
Mira Blocks
Drawings by Mira Blocks
160 Drawings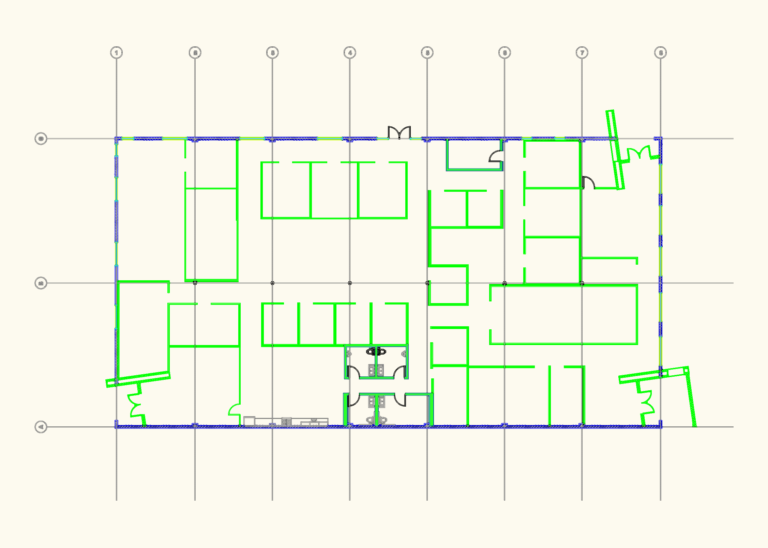
Building C Floor Plan DWG with Parking and Landscape Site Details
Mira Blocks 160 Drawings · Joined May 2026 Drawings by Mira Blocks 160 Drawings Collection of Decorative Figures and Abstract Sculptures for Interior Design FREE Mira Blocks 160 Drawings · Joined May 2026 Drawings by Mira Blocks 160 Drawings This drawing is for a set of 30 decorative figures like statues and abstract home decor […]
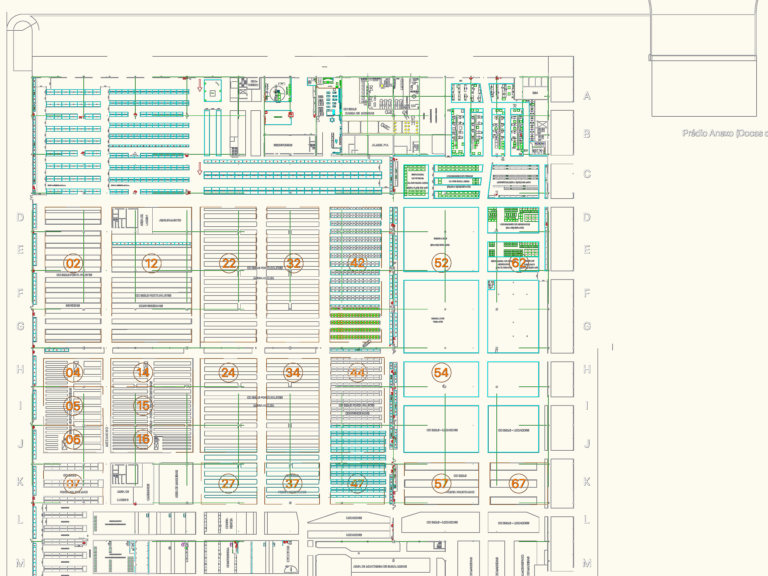
MBBras distribution center layout
Mira Blocks 160 Drawings · Joined May 2026 Drawings by Mira Blocks 160 Drawings Logistics layout for a distribution center incl. storage racks, docks & offices
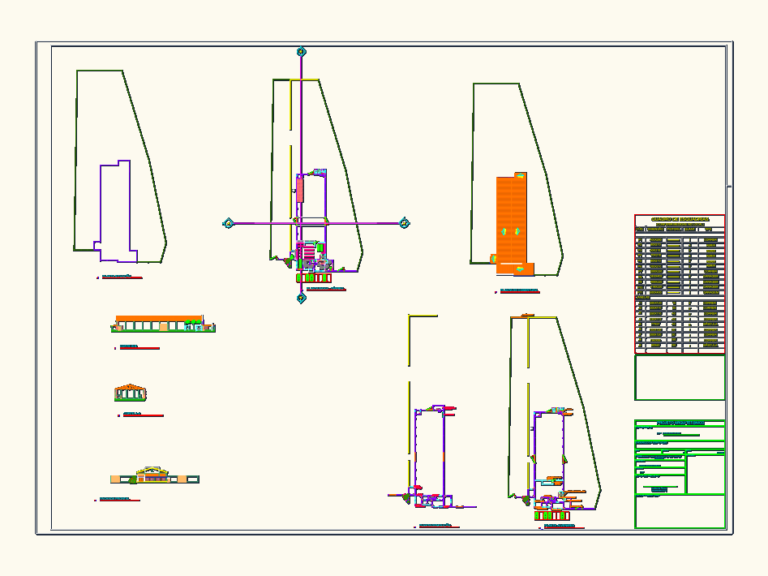
Full architectural renovation plans for commercial store and warehouse
Mira Blocks 160 Drawings · Joined May 2026 Drawings by Mira Blocks 160 Drawings Architectural set for a store renovation, specifically for CCPR in Conselheiro Lafaiete. I’ve included the main […]
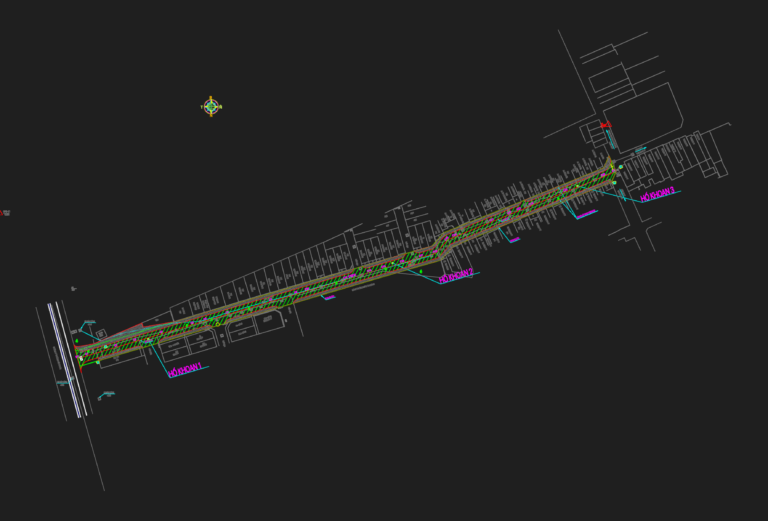
Road Plan and Borehole Layout
Mira Blocks 160 Drawings · Joined May 2026 Drawings by Mira Blocks 160 Drawings road plan and profile showing borehole points & house boundaries. Bình đồ – trắc dọc thiết […]
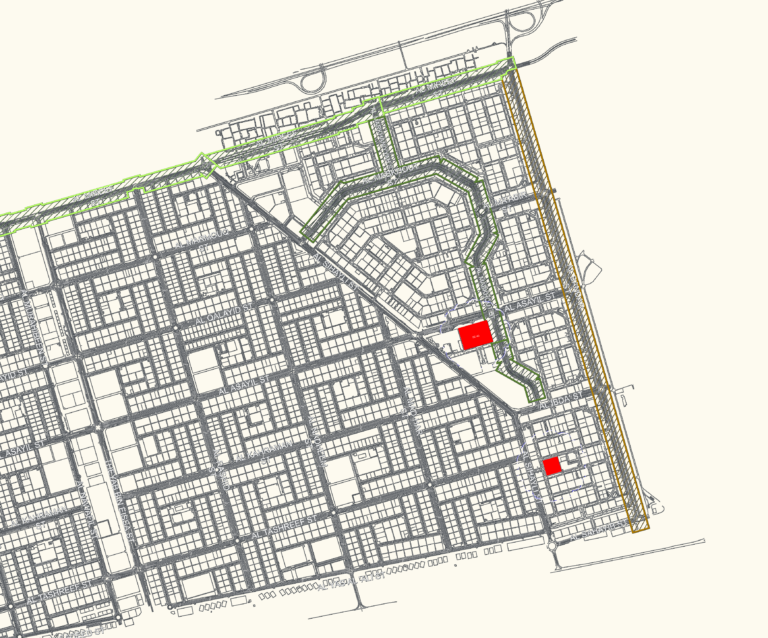
Road Index Plan for Al Mireef and Al Bandar Site Infrastructure
Mira Blocks 160 Drawings · Joined May 2026 Drawings by Mira Blocks 160 Drawings Site infrastructure layout for a large-scale urban development, specifically around the Al Mireef and Al Bandar […]
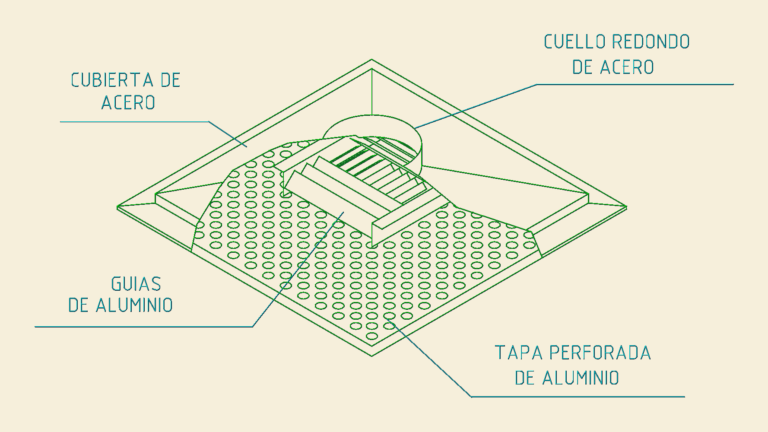
Mechanical HVAC Installation Details for Fans Diffusers and Supports
Mira Blocks 160 Drawings · Joined May 2026 Drawings by Mira Blocks 160 Drawings Assored HVAC and mechanical details for various systems. Covers rooftop fan arrangements, kitchen hood extraction and […]
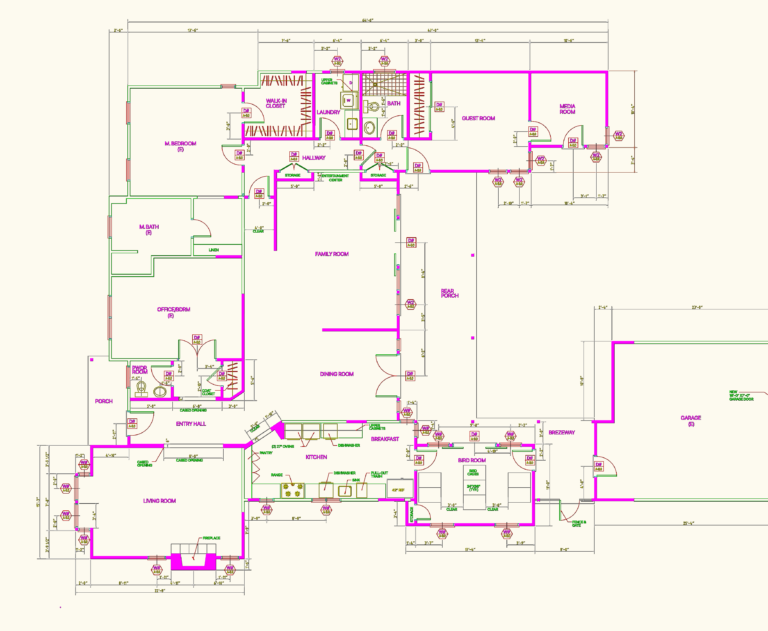
Detailed floor plan for a residential addition and remodel project
Mira Blocks 160 Drawings · Joined May 2026 Drawings by Mira Blocks 160 Drawings Floor plan for a residential addition and remodel project in Pasadena. It includes a full master […]
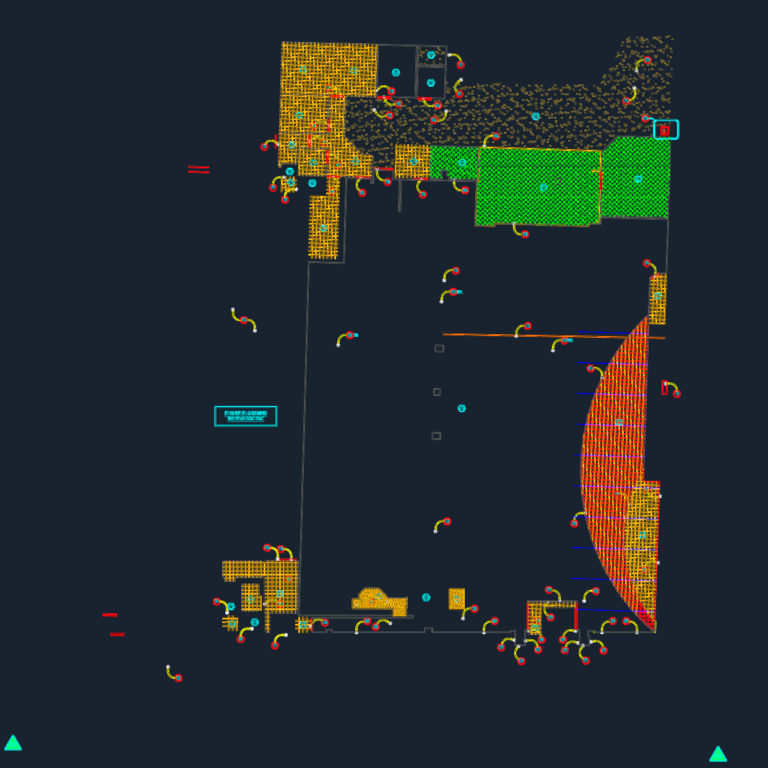
Retail floor finishes plan
Mira Blocks 160 Drawings · Joined May 2026 Drawings by Mira Blocks 160 Drawings Ground floor floor finish layout. Ceramic, carpet, and epoxy zones with transition details. Includes keynotes for […]
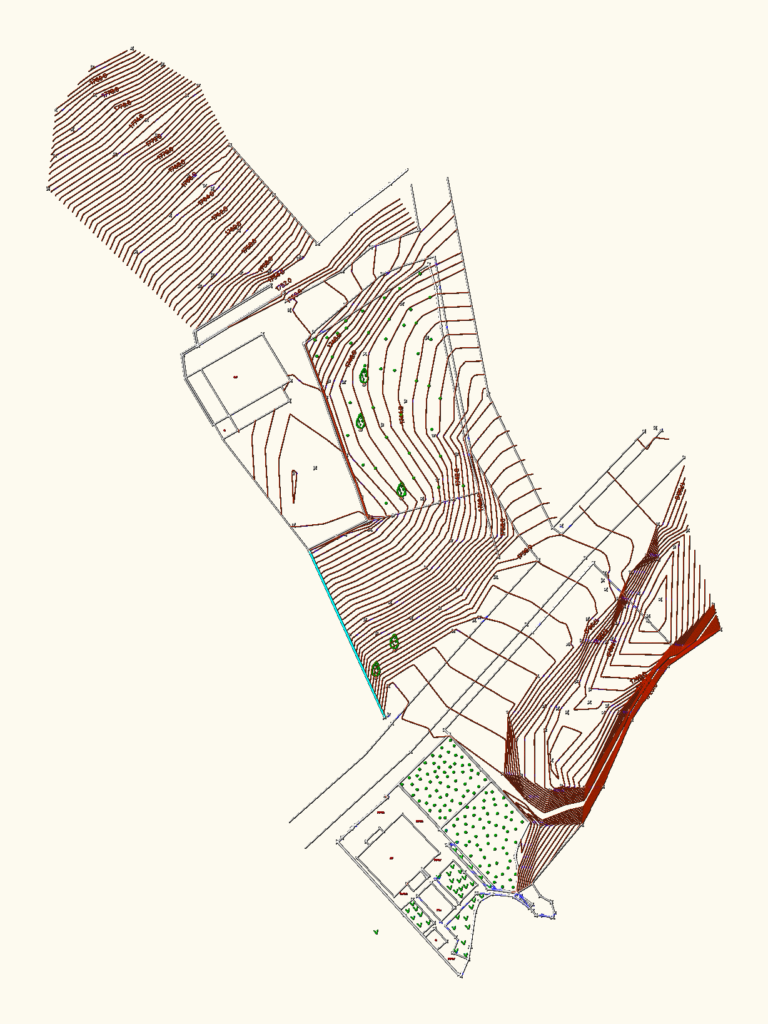
Topographic Site Survey DWG
Mira Blocks 160 Drawings · Joined May 2026 Drawings by Mira Blocks 160 Drawings basically just a site survey with topographic contours and property boundaries.
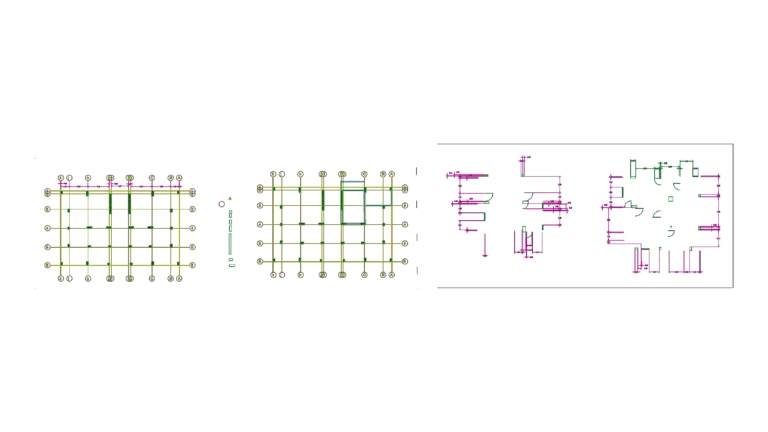
Detailed Residential First Floor Architectural and Structural Layout
Mira Blocks 160 Drawings · Joined May 2026 Drawings by Mira Blocks 160 Drawings Residential first floor plan featuring a full structural column grid and detailed architectural layout. Shows the […]
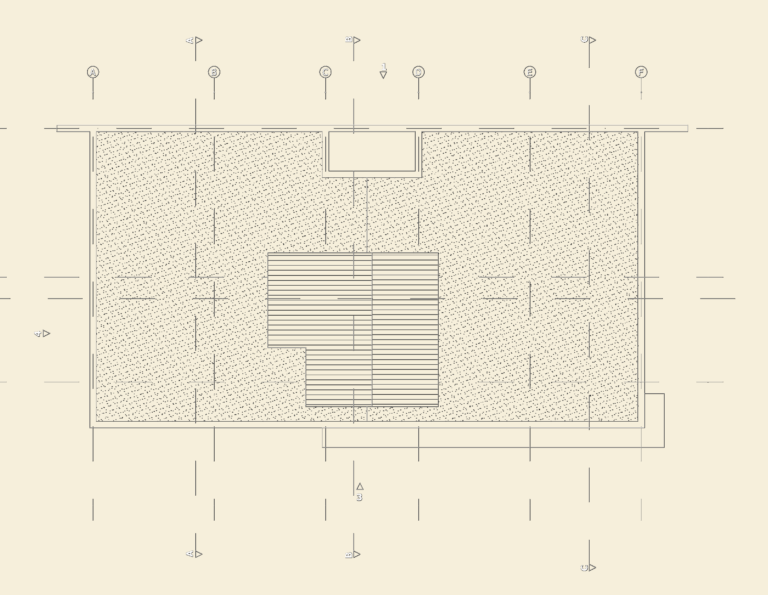
Architectural Roof Plan
Mira Blocks 160 Drawings · Joined May 2026 Drawings by Mira Blocks 160 Drawings roof layout for 25.7m x 16.3m footprint. incl. primary grid lines and section/elevation markers.
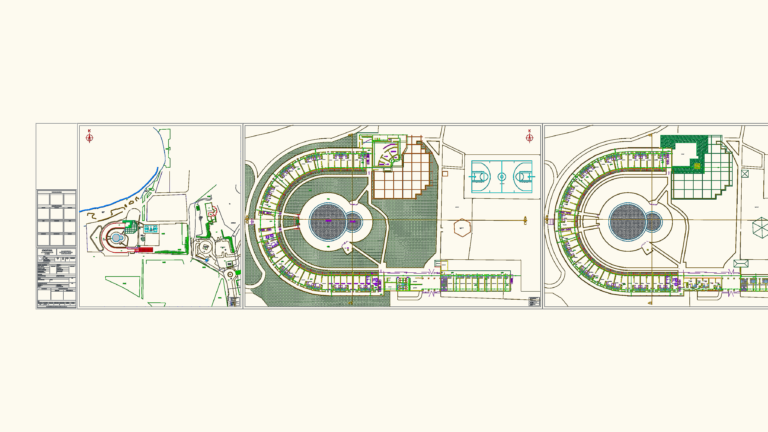
Architectural Design for Çeşme Altın Yunus Resort Apart Building
Mira Blocks 160 Drawings · Joined May 2026 Drawings by Mira Blocks 160 Drawings Architectural survey and project for the Altın Yunus Resort & Thermal Hotel beach apartment building in […]
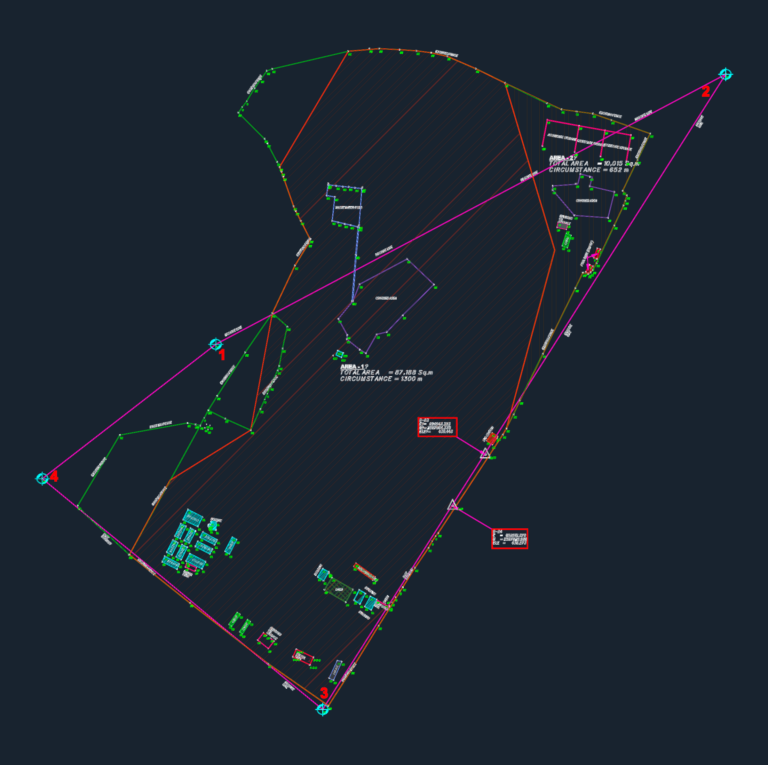
Boundary survey for industrial crusher plant and readymix site
Mira Blocks 160 Drawings · Joined May 2026 Drawings by Mira Blocks 160 Drawings survey of industrial plot incl. crusher area, cabins, and substation
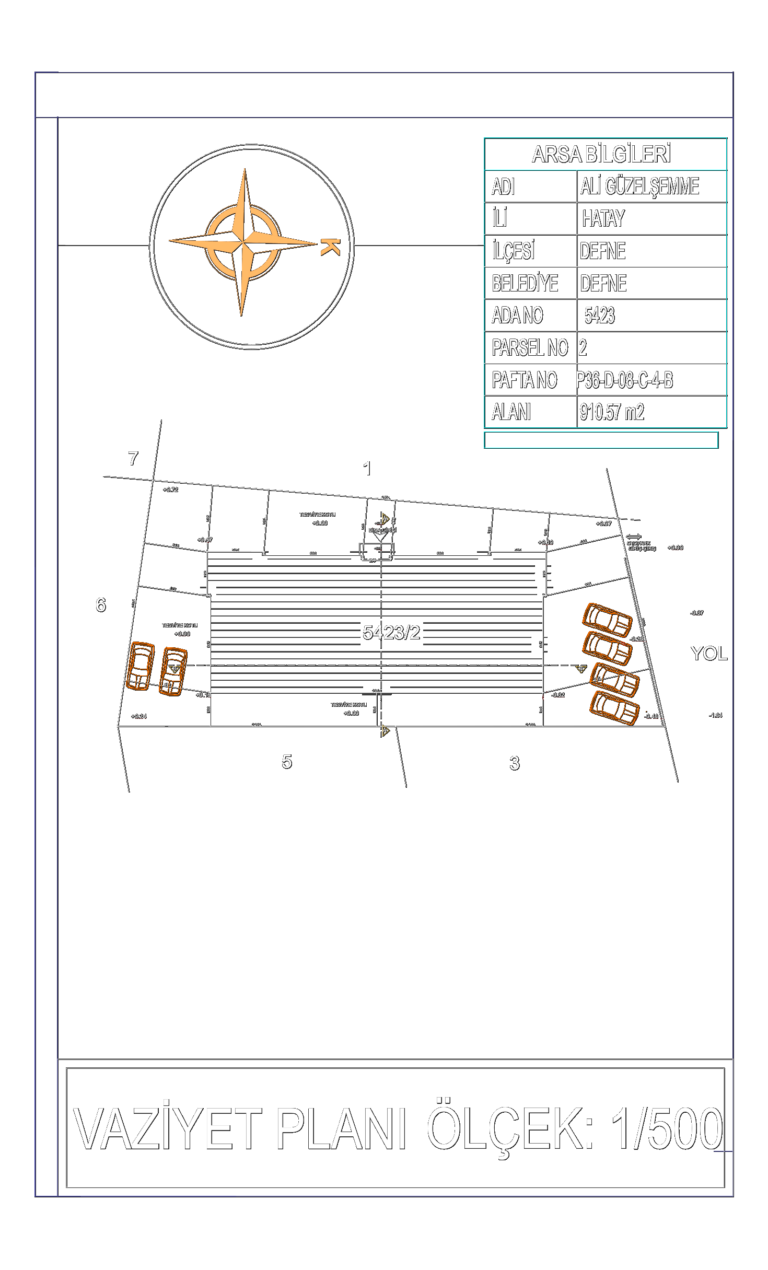
Site Plan for a 910m2 Residential Plot CAD
Mira Blocks 160 Drawings · Joined May 2026 Drawings by Mira Blocks 160 Drawings Site plan (Vaziyet Planı) for a 910.57 m2 plot in Hatay, Defne. It’s scaled at 1/500 […]
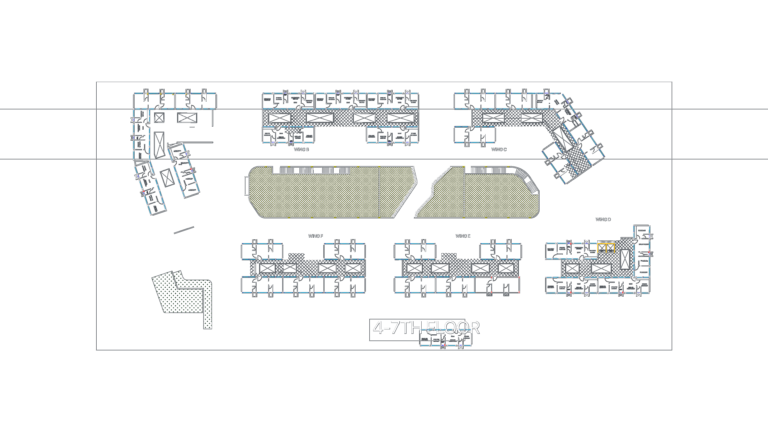
Multi-Wing Residential and Commercial Building Floor Plans with Details
Mira Blocks 160 Drawings · Joined May 2026 Drawings by Mira Blocks 160 Drawings Floor plans for levels 4-7 of a large residential project including wings B through F and […]
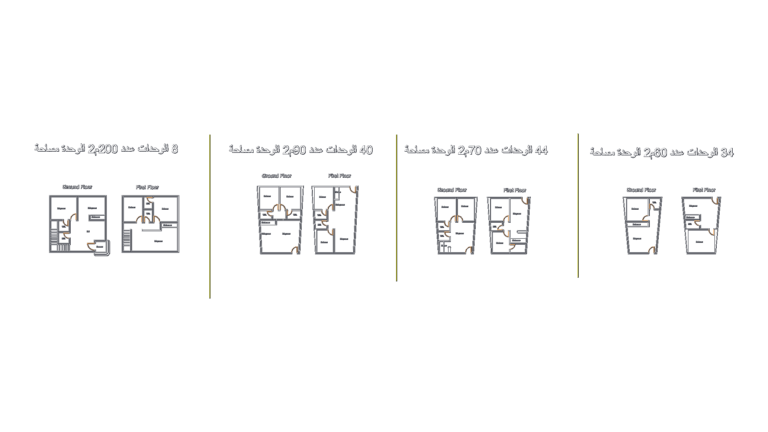
Residential unit floor plans
Mira Blocks 160 Drawings · Joined May 2026 Drawings by Mira Blocks 160 Drawings floor plans for 4 different unit sizes, covers ground & first floor layouts etc.