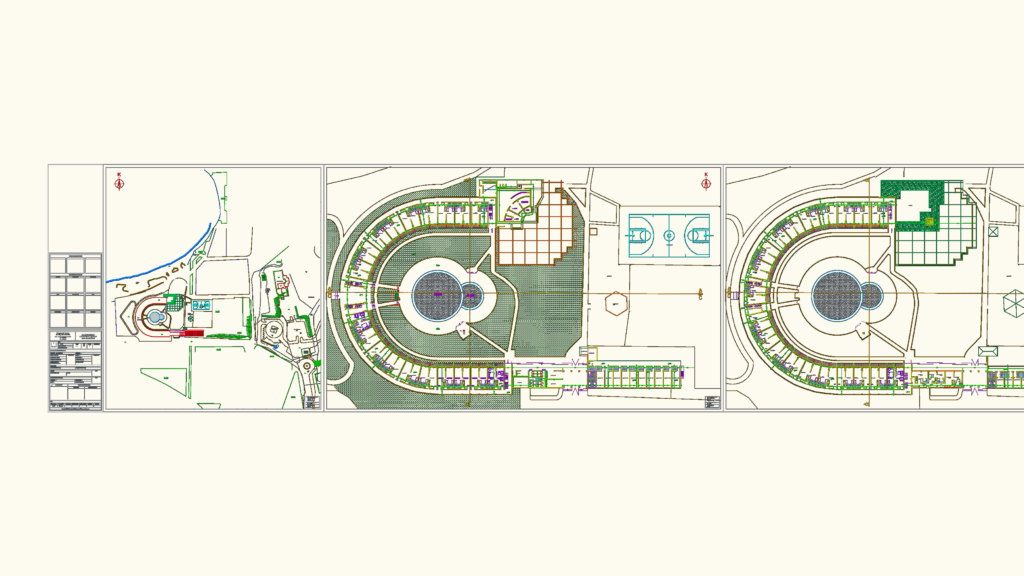
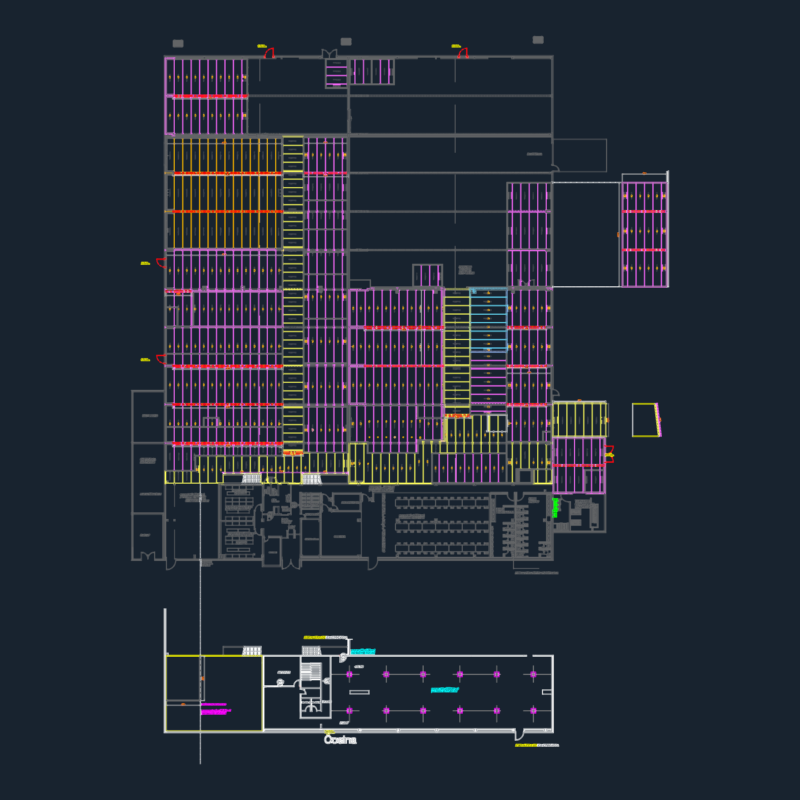
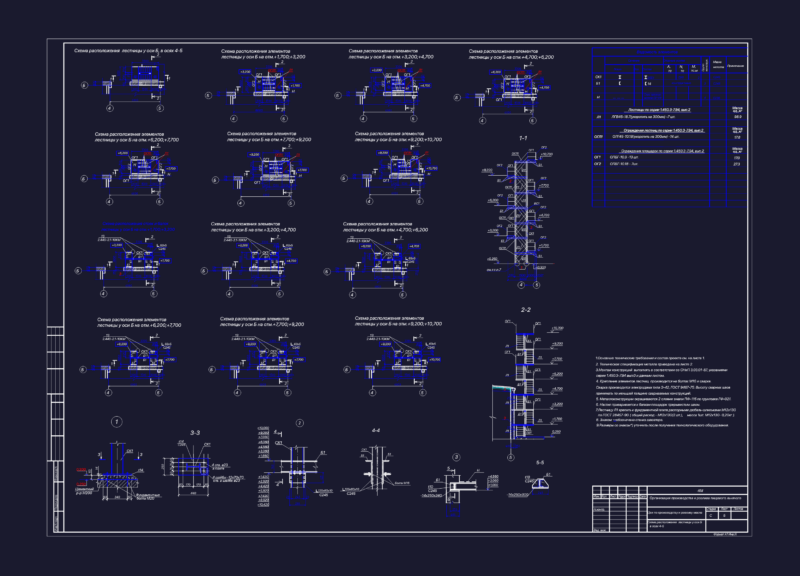
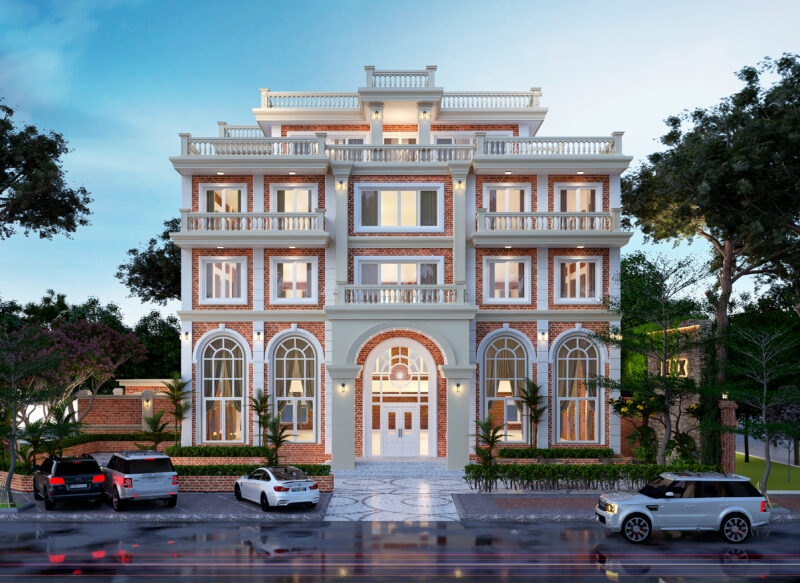
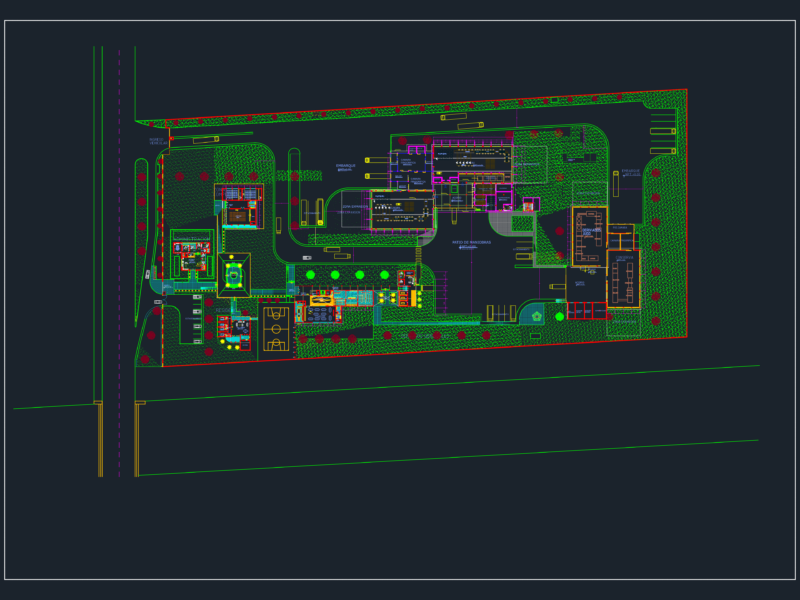
Architectural survey and project for the Altın Yunus Resort & Thermal Hotel beach apartment building in Çeşme, İzmir. Includes a comprehensive site plan (Vaziyet Planı) at 1:500 scale showing coastal boundary and cadastral parcel lines. Ground floor plans are detailed at 1:100 scale with full interior furniture (tefriş) layouts, including bedroom and living zones. Elevations and sections provide typical building heights, structural floor levels (kot) and exterior finish info. Specific technical data includes adult swimming pool (140cm d.) and child pool (35cm d.) depths, plus a standard basketball court layout. Service facilities like the bakery, kitchen, and cold storage (soğuk oda) are fully integrated into the design. All dims in metric (mm); drawing follows local building codes for coastal resort developments.
Architectural Design for Çeşme Altın Yunus Resort Apart Building