
More DWG Blocks
Drawings by More DWG Blocks
54 Drawings
Topographic Access Road Survey For 500 kV Power Transmission Line CAD Plan
More DWG Blocks 54 Drawings · Joined June 2026 Drawings by More DWG Blocks 54 Drawings Residential Site and Roof Plan PREMIUM$2.58 More DWG Blocks 54 Drawings · Joined June 2026 Drawings by More DWG Blocks 54 Drawings Site plan at 1:200 scale and roof layouts with 1:50 water tank details. Includes […] or $2.58 – Add […]
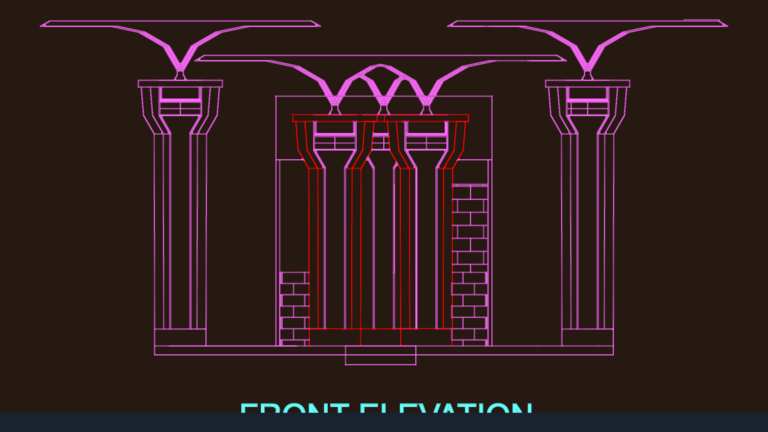
Eating Area Elevation DWG
More DWG Blocks 54 Drawings · Joined June 2026 Drawings by More DWG Blocks 54 Drawings front & side elevtions for an eating area unit. shows the columns and roof […]

Brazil Residential Ground Floor Electrical Installation Plan DWG
More DWG Blocks 54 Drawings · Joined June 2026 Drawings by More DWG Blocks 54 Drawings Ground floor electrical layout for a residential house incl. wiring, outlets, & switches. Features […]
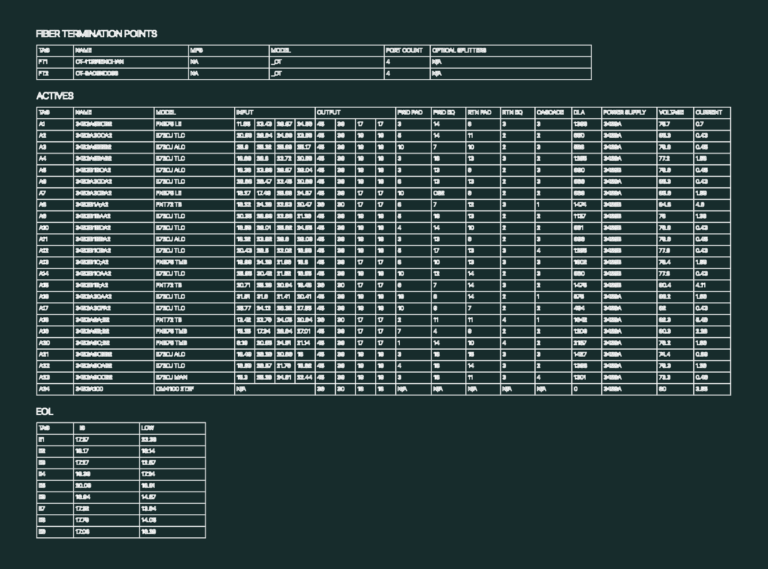
Fiber Termination Points and Active Components Technical Schedules
More DWG Blocks 54 Drawings · Joined June 2026 Drawings by More DWG Blocks 54 Drawings This drawing is for technical schedules covering fiber termination points & active electrical component […]

Gamyklos st. Industrial Site Utility Plan DWG
More DWG Blocks 54 Drawings · Joined June 2026 Drawings by More DWG Blocks 54 Drawings Industrial site plan for Gargždai factory zone including building footprints and utility networks. It […]
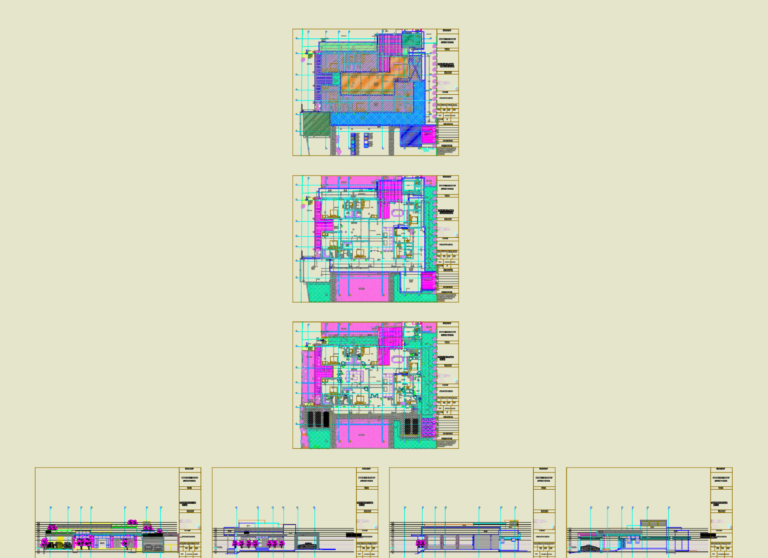
Residential house plan DWG
More DWG Blocks 54 Drawings · Joined June 2026 Drawings by More DWG Blocks 54 Drawings Ground floor layout & elevations for a house incl. terrace plans, theatre, master bed, […]