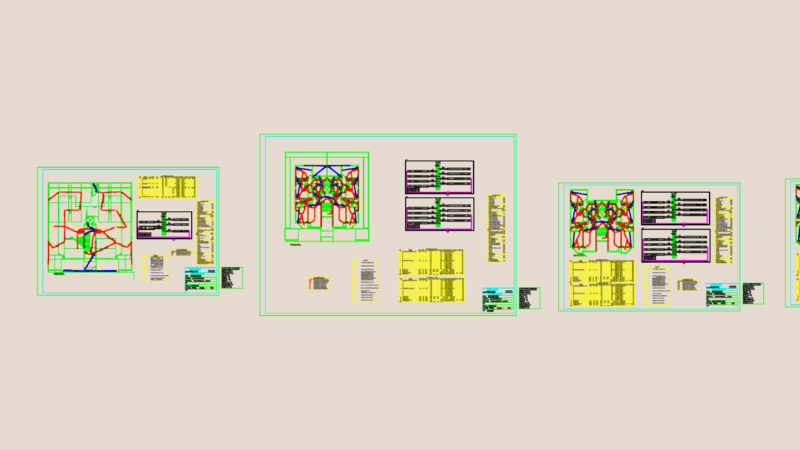
Plans Single Room.
Drawing labels, details, and other text information extracted from the CAD file (Translated from Spanish):
s..c.a.f., b.c.a.f, water connection, b.c.a.p, s..c.g., b.c.g, gas connection
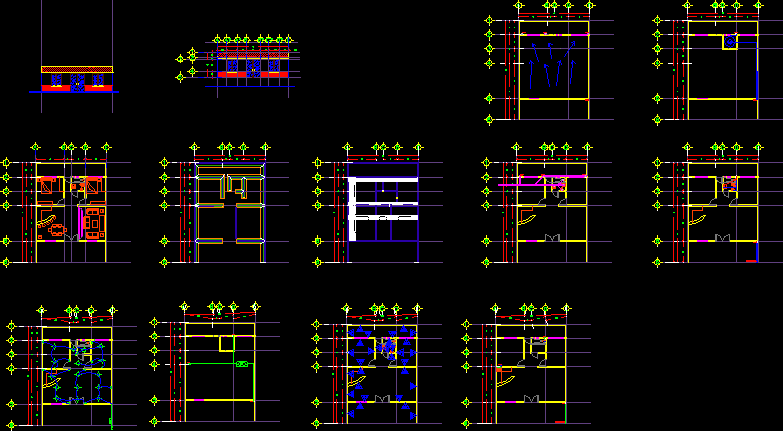
Plans Single Room.
s..c.a.f., b.c.a.f, water connection, b.c.a.p, s..c.g., b.c.g, gas connection