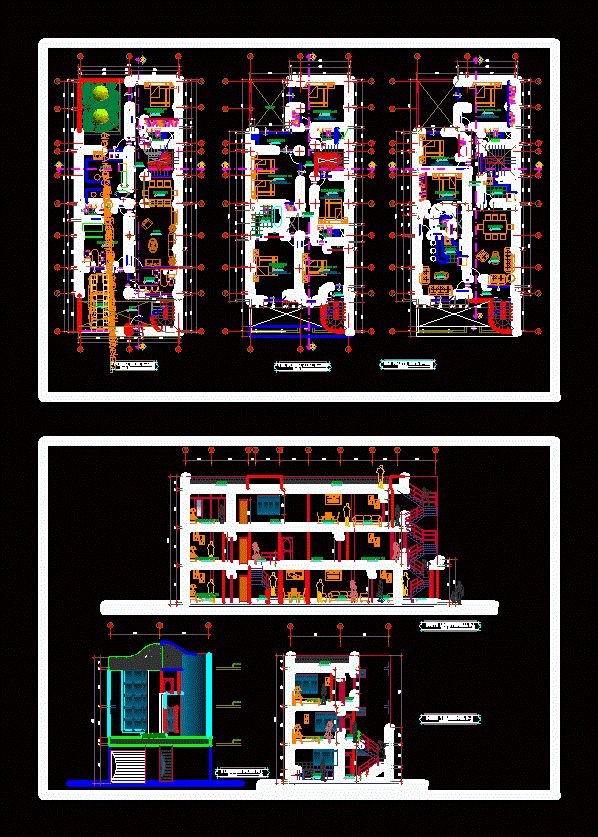
– Plants – sections – facades – dimensions – designations
Drawing labels, details, and other text information extracted from the CAD file (Translated from Galician):
p. of arq. enrique guerrero hernández., p. of arq. adrian a. romero arguelles., p. of arq. francisco espitia ramos., p. of arq. hugo suárez ramírez., bedroom, floor: ceramic, hall, cortelongitudinal a- a, baja, sube, ss.hh, bañin, dormitorio de, huespedes, free area, kitchen, office, living room, dining room, waiting, garage , parents, laundry, cl., vacuum, corridor, roof, cortetrasversalb – b, elevacionprincpal










