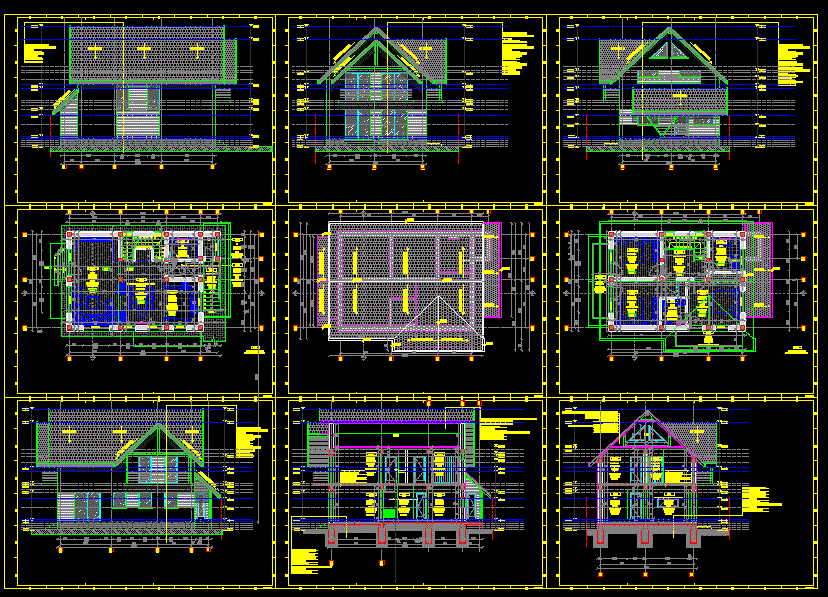
Rural small house
Drawing labels, details, and other text information extracted from the CAD file (Translated from Romanian):
student, TV, metallic lindab-type tiles, electrostatic dyed red-brick, plasterboard, waterproof foil, bituminous board, interior plaster, epoxy flooring, parquet flooring, red-brick, exterior finish, white color, similipiatra base, pvc carpentry, insulating glass, walls and ceilings, washable sandwiches ,, sandwich, windfang, ct, parquet ,, ceramic tile, kitchen, outdoor tiles, access terrace, plan p, m plan, anti-slip sandstone, bridge, separator foil, compacted ground coat, pvc – brown carpentry, wood railings, slate natural stone, natural wood plating, transmittal report :, drawing :, this is a transmitter based on small house.dwg., files :, root drawing :, small house.dwg, autocad plotter configuration file references :, the following files were excluded from the transmission :, acad.fmp, the following files cou ld not be located :, note for distribution :, please copy these files to the autocad printer configuration path search directory., the autocad variable was set to :, make sure the fontalt variable is set to this file or equivalent before opening any drawings. all text styles with missing fonts are automatically set to this font.