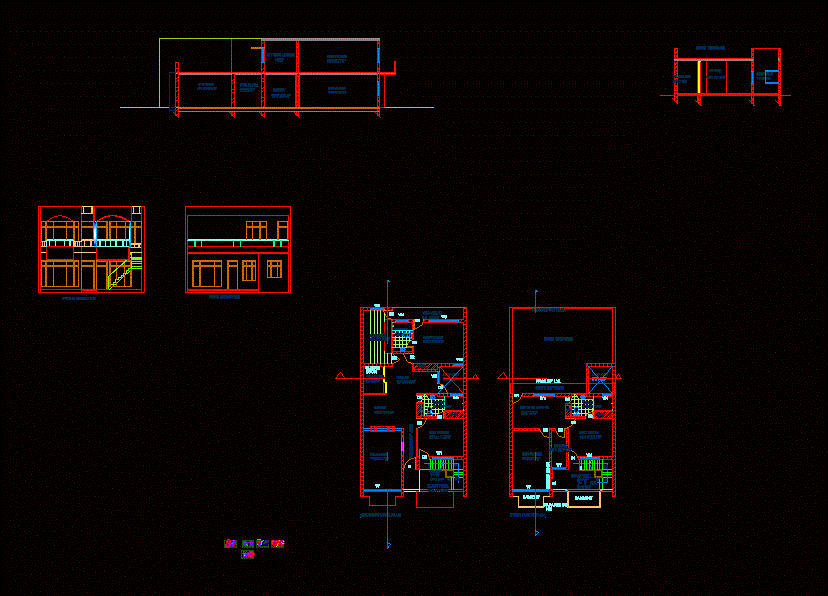
Residential design.
Drawing labels, details, and other text information extracted from the CAD file:
drawing, bed room, toilet, cut-out, kitchen, pujja rm., lobby, dining, c.b., open terrace, sitting loung, stair well, dn., verandah, ground floor plan first floor plan, s.b., front elevation, rear elevation, store, proj. rf. lvl., ht., door, sliding, balcony, section at aa’, section at bb’, assignment, auto cad, cspa, scale inches