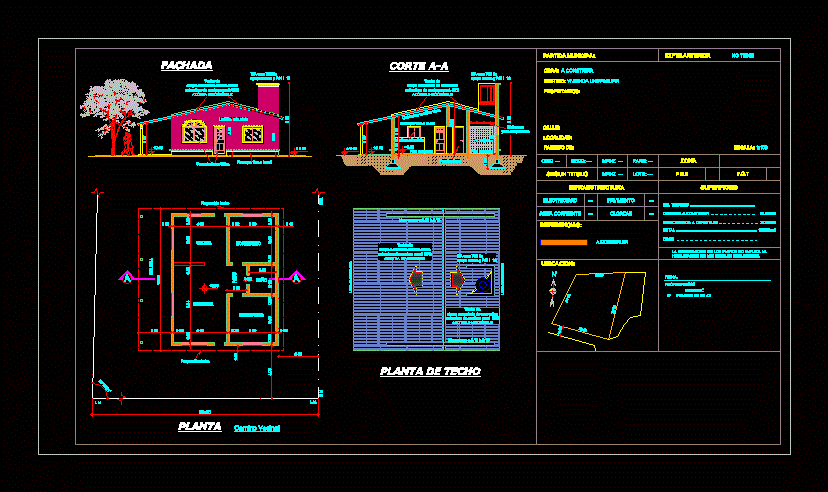
simple model home. Plan – Section – Front
Drawing labels, details, and other text information extracted from the CAD file (Translated from Spanish):
manz: —, location :, references :,, current water, sewer, pavement, electricity, infrastructure, according to title, surfaces, fot, fos, zone, lot: —, parc: —, secc: —, circ: —, the registration of the plans does not imply the qualification of the declared premises., to build, signature :, total ……………. ……………………………………….., free . ………………………………………….. ………….., em, bathroom, bedroom, dining room, kitchen, step, lm, gallery, metalwork, door plate, aluminum window, fine lime plaster, wood ceiling, ceiling suspended plaster, ceramic floor, tiles, free runoff, exposed brick, ceiling projection