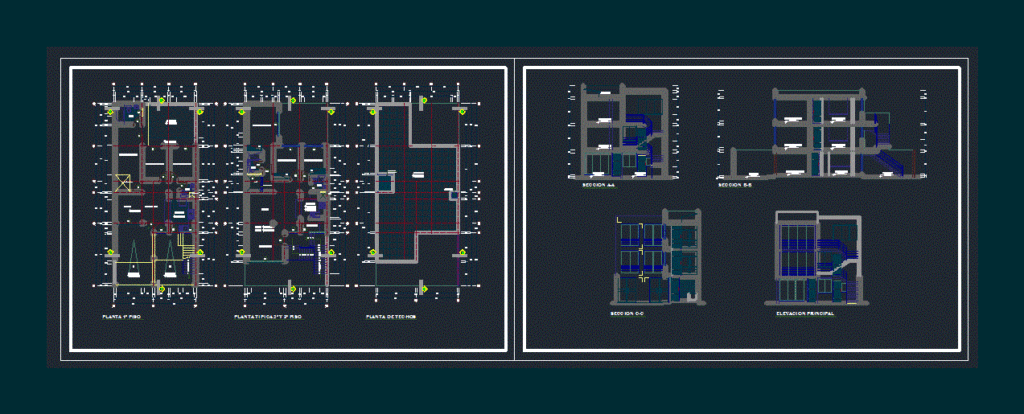
Building house on two floors; architectural plants; sections and elevations
Drawing labels, details, and other text information extracted from the CAD file (Translated from Spanish):
owner:, plan:, sheet number:, distribution of plants, project:, architect:, single-family house, mr. ronald maza gonza yra., luis chukiwanka nunez, type, long, high, sill, doors, windows, box vain, —, garage, dining room, garden, kitchen, room, sh, empty projection, vacuum, lavand. , cl., block of glass, main elevation, section cc, section bb, roof, section aa, floor of roofs, coverage of, polycarbonate