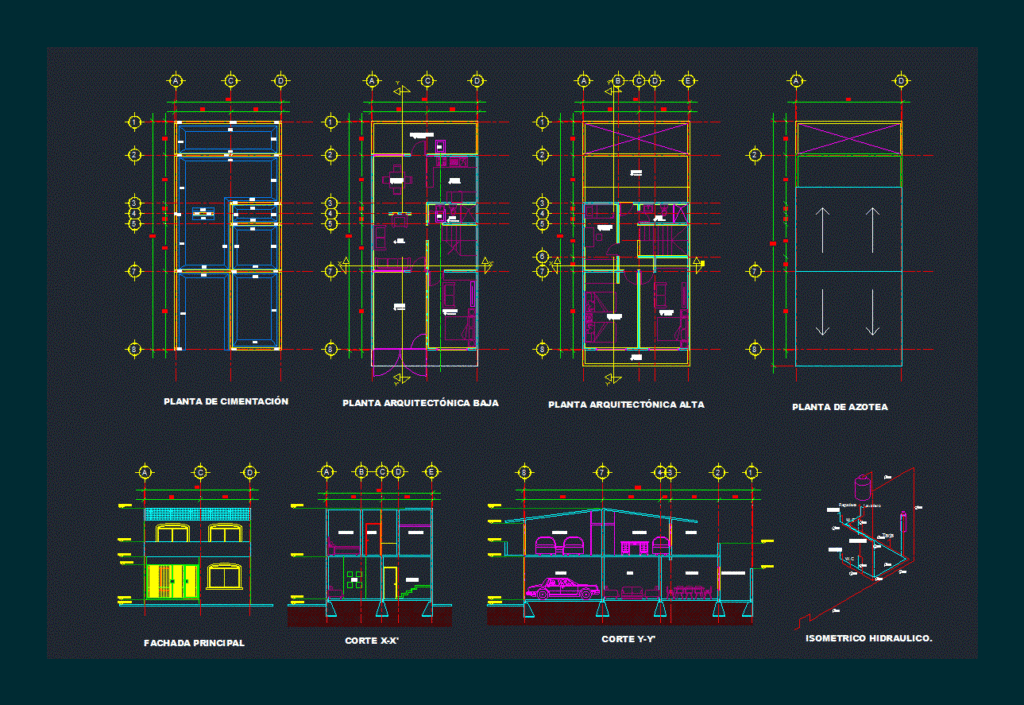
hOUSE room two floors room two floors; room; dining room; kitchen; service yard; 2 bathrooms; 4 bedrooms; rear terrace. architectural plants; cuts facades; .
Drawing labels, details, and other text information extracted from the CAD file (Translated from Spanish):
camab, camam, camak, camai, mts., stone foundation, joined with mortar, cement sand, trabe t, room, dining room, kitchen, service patio, bathroom, bedroom, garage, terrace, balcony, service yard, staircase, corridor, rs, laundry, shower, sink, wc, washbasin, x-x ‘cut, foundation plant, low architectural floor, roof plant, main facade, y-y’ cut, hydraulic isometric., high architectural floor










