PROJECT RESIDENTIAL HOUSINGS- SECTIONS; PLANS AND ELEVATIONS
Drawing labels, details, and other text information extracted from the CAD file (Translated from Vietnamese):
d-aa, d-ba, d-ab, dbb, d-b, d-a, d-ac, d-bc
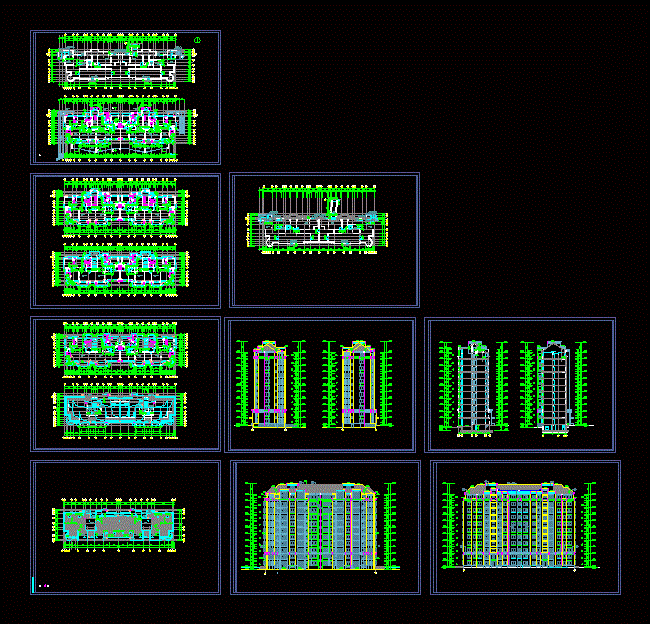
PROJECT RESIDENTIAL HOUSINGS- SECTIONS; PLANS AND ELEVATIONS
d-aa, d-ba, d-ab, dbb, d-b, d-a, d-ac, d-bc







