Suburban residential building plans details – cutting and plant – overall dimensions
Residential Suburban Building DWG Plan for AutoCAD
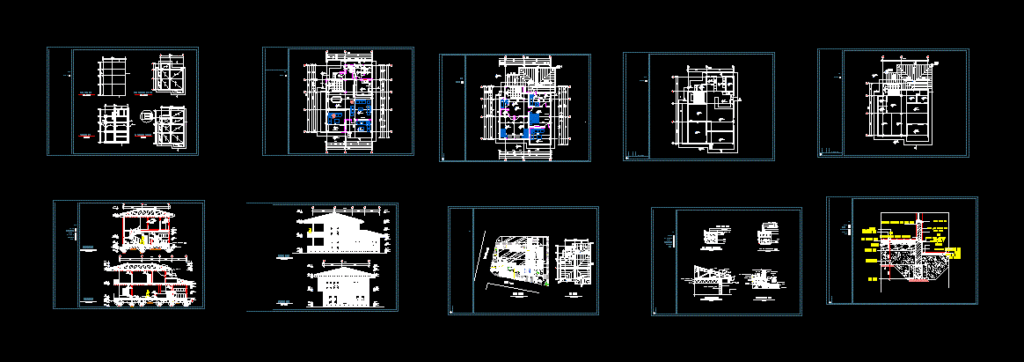
Suburban residential building plans details – cutting and plant – overall dimensions









