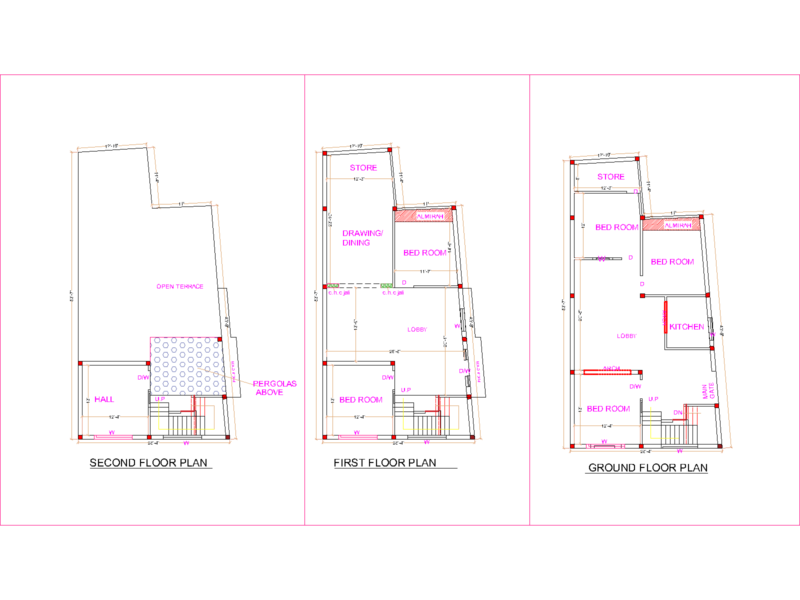
Detached House
Drawing labels, details, and other text information extracted from the CAD file:
r.c.c.col., entrance, bed room, kitchen, utility, store, dining area, dress, toilet, powder, room, lobby, ent., drawing room, balcony, above, garden, r.c.c. col., gate, projection, w.i.w., arch., terr., dn., open terr., roof, slopping, meditation rm., parapet, power rm., sunken slab, passage, section b-b, open terrace, r.c.c. coloumn, r.c.c.stair, front elevation, o.h.w.tank, u.g.w.tank, north, lounge