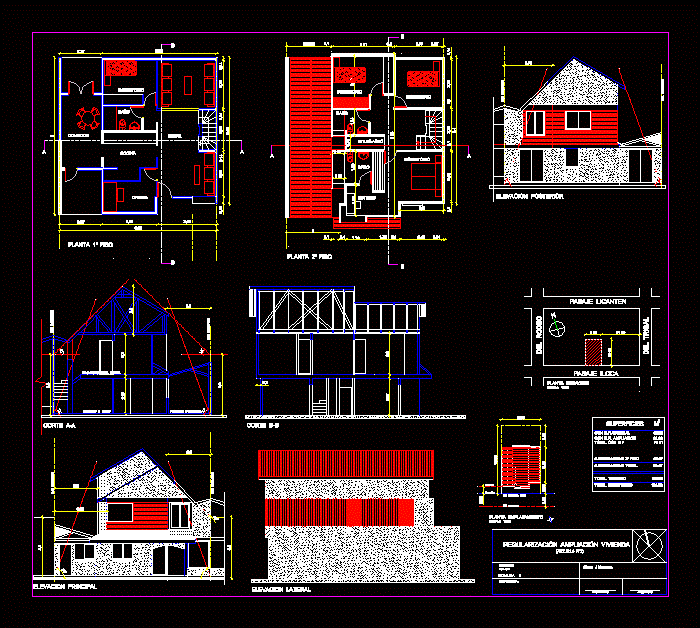
Schematic initial planes Draft extension by modifying the initial project.
Drawing labels, details, and other text information extracted from the CAD file (Translated from Spanish):
project new work, axis delimitation, passage iloca, passage licanten, rodeo, wheat, surfaces m, owner, regularization housing extension, drawing j menares :, direction:, commune:, owner:, role sii :, architect, plant site , rear elevation, main elevation, lateral elevation, cut aa, court bb, plant location, bedroom, living room, dining room, kitchen, office, bathroom, toilets toilet, study, line edif., line ofic., axis pje. iloca