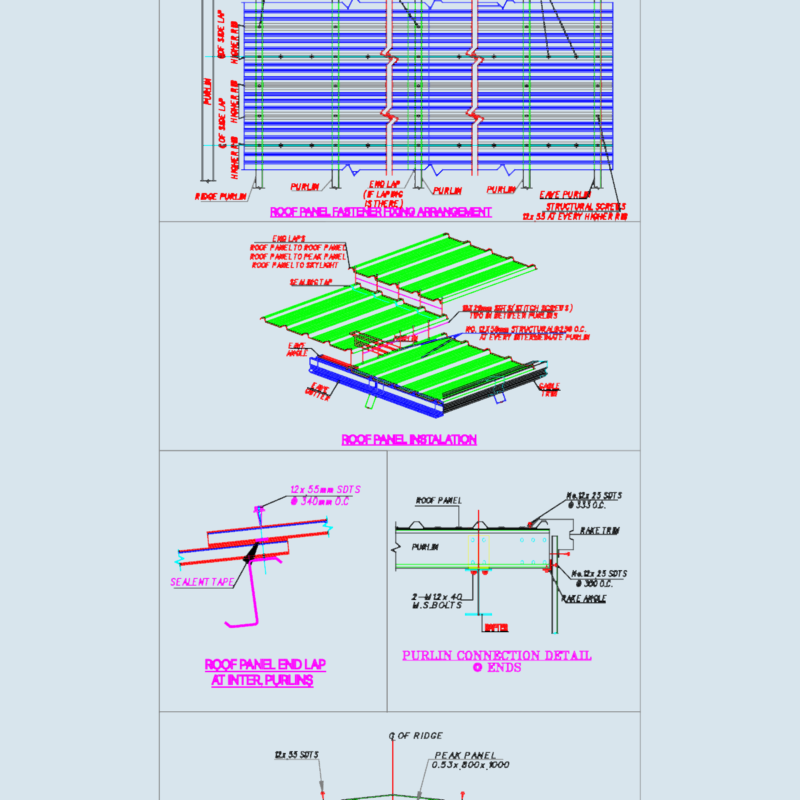
Housing two levels for more medical office with their respective waiting room – Plants – Sections – Facades
Drawing labels, details, and other text information extracted from the CAD file (Translated from Spanish):
int., tv., environment, office, room, dining room, garage, pool, laundry, hall, kitchen, terrace, bedroom, ss.hh, wc, bridge, studio, garden, wait, secretary, bedroom service, first floor, second floor, main lift, purse lift, rear lift, bb cut, domino, aa cut