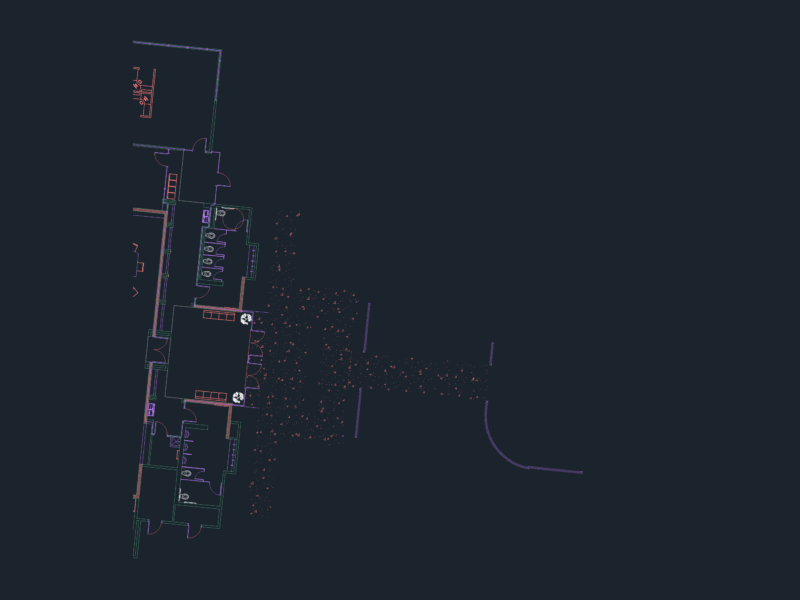
Multifamily building of 4 floors with basement parking
Drawing labels, details, and other text information extracted from the CAD file (Translated from Spanish):
entrance, vehicular, bedroom, main, dining room, patio service, kitchen, living room, hall, balcony, elevation street las palmeras, elevation av. golf, plant parking, first floor plant, typical plant, gardener, ramp, s.h.