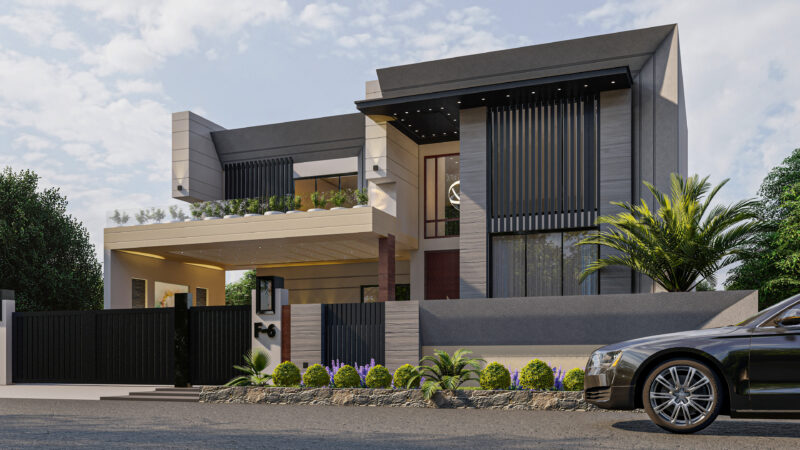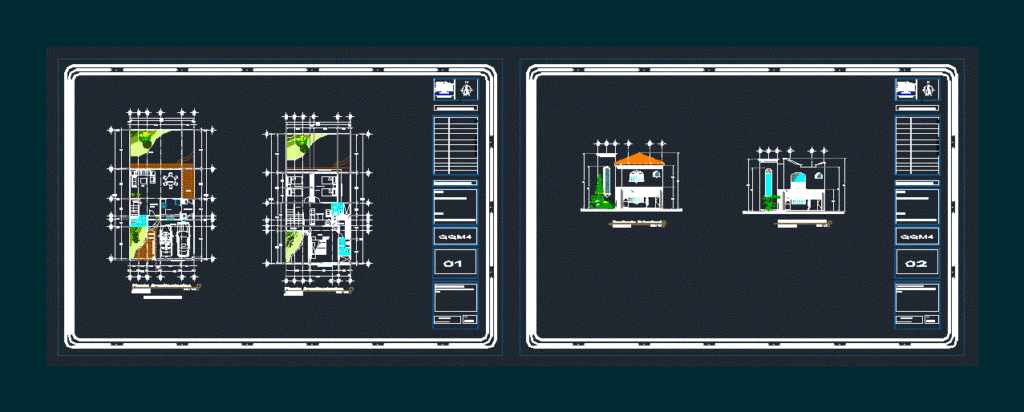
The house has 2 bedroom architectural plans ground floor, first floor and 2 options facades.
Drawing labels, details, and other text information extracted from the CAD file:
american standard, water closet – one piece – elongated bowl, porcelain – white, ellisse petite pedestal lavatory, wht, water closet – one piece – elongated, universidad, vanguardia universitaria, planta arquitectonica, planta baja, planta alta, clave, plano:casa habitación ubicacíon :acapulco de juarez gro., actual, dibujo: isaac orlando andraca laureano, plano:casa habitación, reviso: arq:antonio otero muñoz, fachada principal