2 Floors detached house
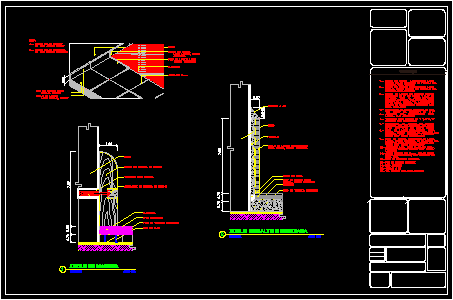
Drawing labels, details, and other text information extracted from the CAD file (Translated from Spanish):
room, graphic window scale, sight title, slab roof, top floor, ground floor

2 Floors detached house
room, graphic window scale, sight title, slab roof, top floor, ground floor