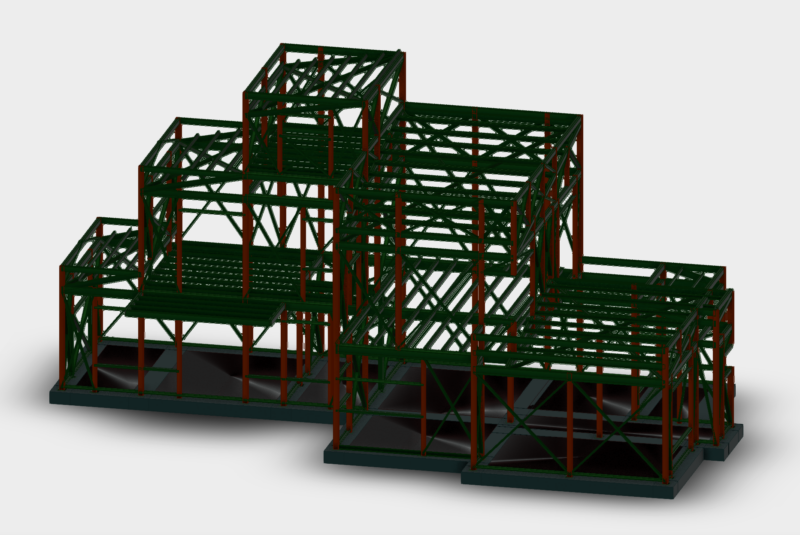
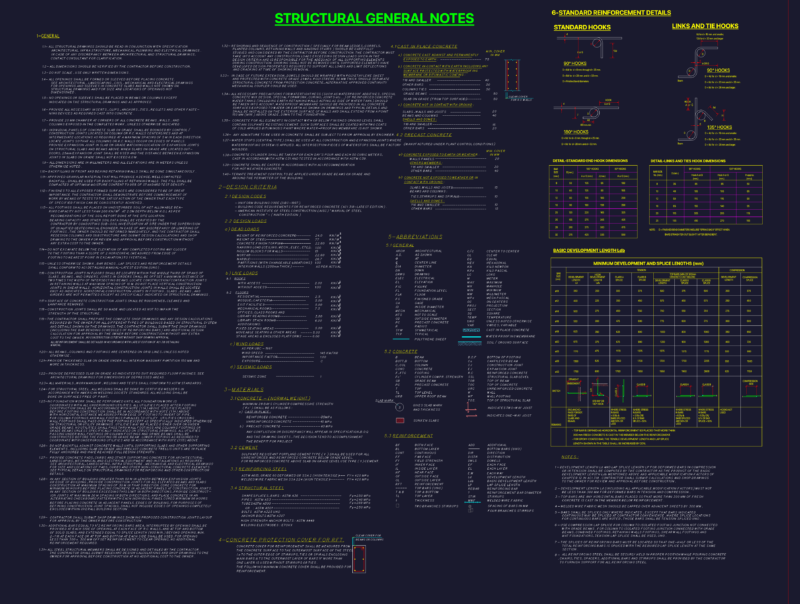
Dwg file in a simple single-family dwelling; facades cuts; housing construction details nsr10 structures earthquake resistant simple two-family residence plants.
Drawing labels, details, and other text information extracted from the CAD file (Translated from Spanish):
bathroom, theme:, teacher :, student :, date:, notes, scale:, signature, grade:, num. sheet, subject:, location:, cultural center, content:, development number, third, north, architecture, university center uteg, composition, architectural, iii, arq. jesus diaz calixto, maria del carmen zarate, room, xxxxx floor, first floor, dining room, kitchen, north facade, area, clothes, deck, humus, gravel, sand, clay