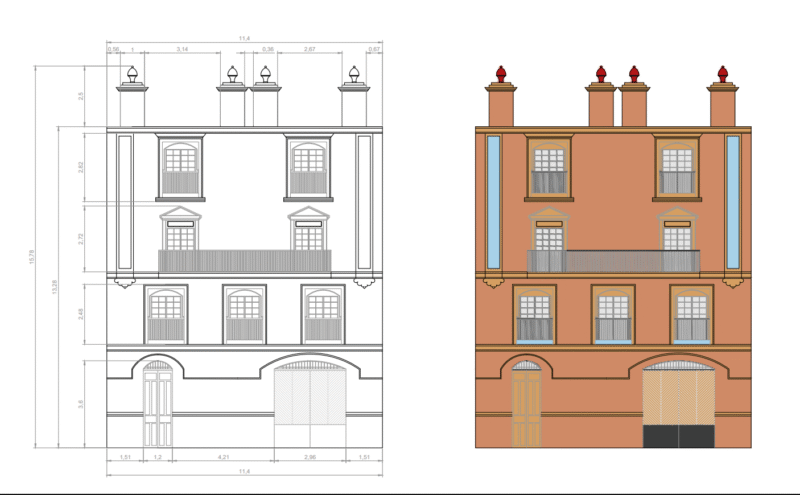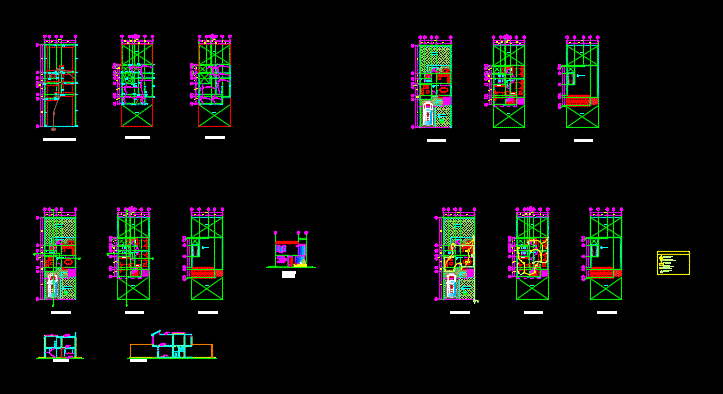
Plants – sections – facades – foundation – structure – electrical installation
Drawing labels, details, and other text information extracted from the CAD file (Translated from Spanish):
green area, garage, service yard, ground floor, empty, closet, foundation plant, mezzanine slab, roof slab, front facade, enclosure, ban, box, slepa, le, cut x-x ‘, cut y-y’, electrical connection, load center, recessed luminaire, grounded outlet, center outlet, line by slab, main supply, line by wall, no.cables and gauge, single damper, led luminaire, physical earth