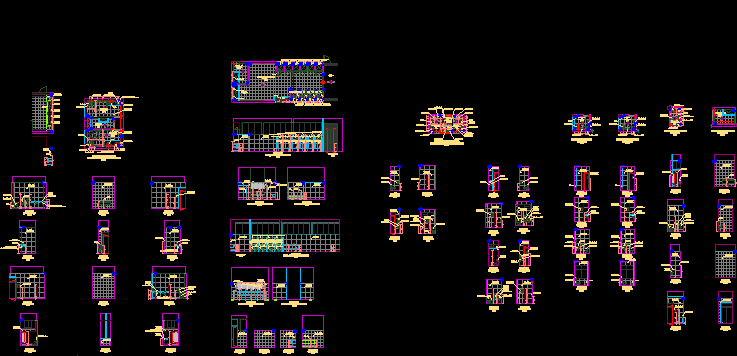
Master Plan Villa Kaing Meng
Drawing labels, details, and other text information extracted from the CAD file:
main entrance, open above steel grill, slope, terrace

Master Plan Villa Kaing Meng
main entrance, open above steel grill, slope, terrace