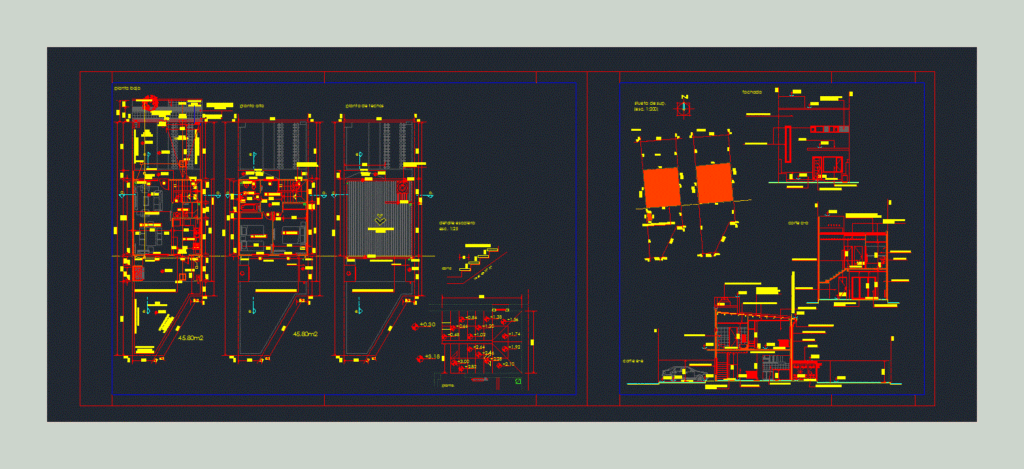
Duplex house – plants – sections – Facade
Drawing labels, details, and other text information extracted from the CAD file (Translated from Spanish):
facade, ground floor, em., lm., patio-absorbent-ground, proy. eave, parking module, master key and regulatory meter., proy. ceiling, cuneta cord, vehicular access, pedestrian access, upper floor, free esc., zinc rain gutter, roof plant, pedada de ceramico., slab of h º a º, plant., cut, cut aa, cut ee, drains zinc pluvial, ceramic coating, ceramic floor, suspended ceiling of plaster, plaster ceiling applied, washed stone, prepainted sheet metal doors, ceramic slab, color aluminum carpentry, interior doors type plate, injected sheet door, cement plinth, plastic coating color, venetian mosaic siding type murvi









