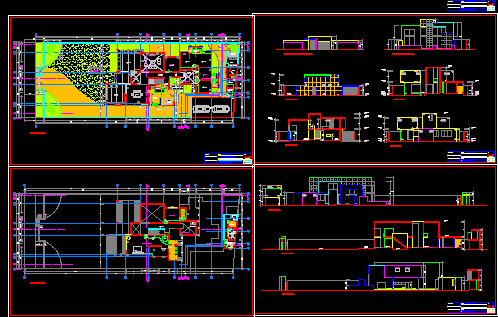
Family house two plants – 4 Bedrooms – Study – Plants – Sections – Elevations
Drawing labels, details, and other text information extracted from the CAD file (Translated from Spanish):
laundry, v.a., sec., p.l., closet, workshop, parking, study, p.c., living, bathroom, p.v., proy. flown, proy. roof, floor polished cement, ceramic floor, bathroom visit, kitchen, daily, dining room, bathroom serv., floor of mayolica, glass railing, master bedroom, jacuzzi, pp, terrace, lift, main fence, main elevation, court d-d , court f – f, lobby, courtroom, thai court, court a – a, court b – b, court c – c, family, court e – e, responsible professional firm:, signature owner :, mr. mario martin hart potesta, rev :, h.a.s., date :, f.g.h.h., dib :, scale :, lamina :, project :, owner :, plane :, location :, architect :, miguel angel rios rios, single-family housing, cto. serv., cut g – g, proy. window, pantry, bbq, proy. low ceiling, garden, entrance, grass block, passage, proy. roof sun and shadow, cistern, septic tank, mrs. miguel angel rios rios, elevations and cuts, cuts, closet press, lav.










