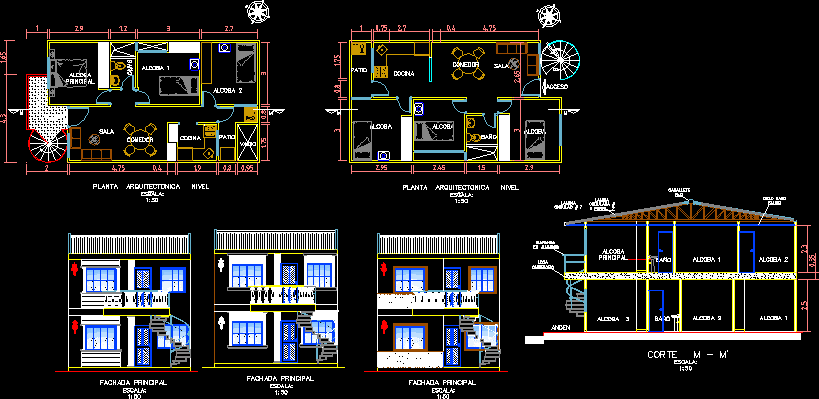
Family house two plants – Extern stairway – Plants – Section – Facades
Drawing labels, details, and other text information extracted from the CAD file (Translated from Spanish):
adonai, wheel, associates, bi-family housing, project:, location :, soledad-atlantico- colombia, municipality – department – country :, owner: rossi, france, contains :, design :, architectural floor, second level, scale :, adonai wheel duran architect., adonai rueda capdevilla, draftsman,, observations :, approved :, date :, iron :, main facade, court m – m ‘, court m – m’, bathroom, master bedroom, alcove, kitchen, living room, dining room , patio, access, empty, master bedroom, balcony, walkway, location, first level architectural floor