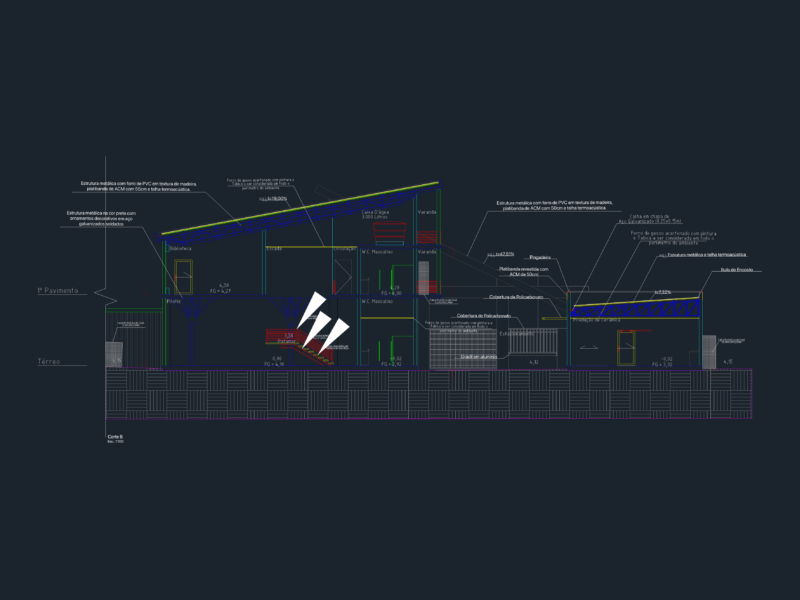
Family house – Roofs’plant – Views – Sections – Plants
Drawing labels, details, and other text information extracted from the CAD file (Translated from Spanish):
reserve tank, white aluminum openings, light gray metal grilles, beige plaster, white plaster, exposed brick, balcony, gallery, bedroom, living room, patio-terrace drying rack, double, kitchen – dining room, laundry, brazier, grill , parking space / garage, barbecue, patio, facade, counterfacing, east view, ground floor, first floor, roofing, sidewalk, garage exsitente