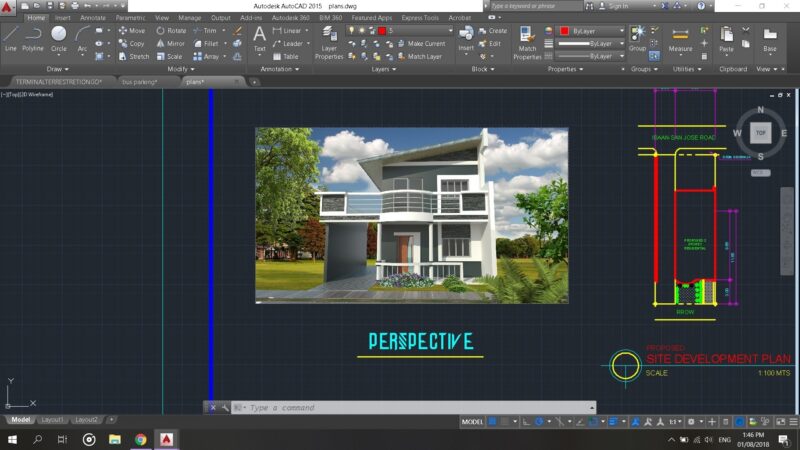
Complete projcet of house – Two plants – Study – Plants – Sections – Elevation
Drawing labels, details, and other text information extracted from the CAD file (Translated from Spanish):
living room, internal patio, dining room, kitchen, bathroom, study, upstairs, access, patio, garage, tiled floor, floor plank, floor plank, matera, general floor first floor, master bedroom, TV, balcony, empty, low wall, foundation and drainage plant, belts, clay tile, wooden beam, brick wall, rope, lintel, deck plant, beam detail, beam, column, subfloor, in each direction, foundation vc, flooring, cleaning, beam vc, flooring, cleaning, wall, brick, detail of, column and shoe, ceiling projection, ban, mroyección, pergolas, inn, cupboard, corridor, patio clothes, living room, tv, pergolas in wood, railing, door, metal, window, aluminum, sliding, washing machine, laundry, furniture, brick lantern, floor slab, pergolas, wood, slab lightened in brick, lightened slab, stock removed, longitudinal cut b – b ‘, main façade, transversal cut a – a’, ball, a red emquilichao, cr, ci, dishwasher, shower, imn odoro, lamanos, clay tile, picture of areas, lot area, total built area, location plant, antejardin, walkway, flat roof, brick lantern, skylight, walkway, floor plank, matera, limaolla, canal, guard, brooms , beam in concrete, general floor second floor, access