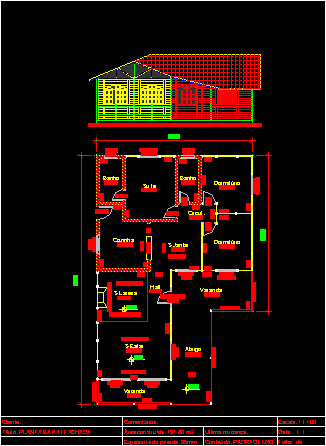
Surface build 131.80 m2 – Three bedrooms – Suite – Gallery in perimeter – Plant – View
Drawing labels, details, and other text information extracted from the CAD file (Translated from Portuguese):
customer :, comments :, last change :, content: standard luxury sheet of shutter running max-air bath suite bedroom kitchen s.jantar circul. s.lareira s.estar porch , shelter, hall, lateral, plain sill, sloped lining, sill liner, straight lining, balcony