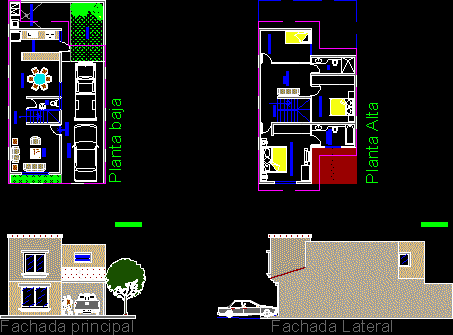
House 2 levels – 3 Bedrooms – Living , dining room – Kitchen – Plants – Views
Drawing labels, details, and other text information extracted from the CAD file (Translated from Spanish):
room., sketch of location and orientation, north, winds, location, project, file :, scale :, victor juarez, drawing :, date :, house, owner, flat, flat, flat, architectural and facades, plant, victor e. juarez sánchez, main facade, upper floor, ground floor, side facade, lights project, huehuetenango, proposal, c o d e c a, entrance., dining room., s. s., kitchen., master bedroom., sanitary., service, room, family., car-port., laundry., garden., bleachers.










