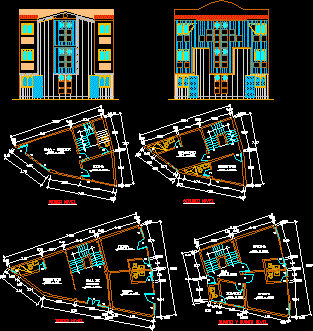
Family house – Four bedrooms – Four plants – Offices – Triangular plant
Drawing labels, details, and other text information extracted from the CAD file (Translated from Spanish):
first level, second level, third level, fourth and fifth level, living room, kitchen, bedroom, entrance hall, store, office, hall, service










