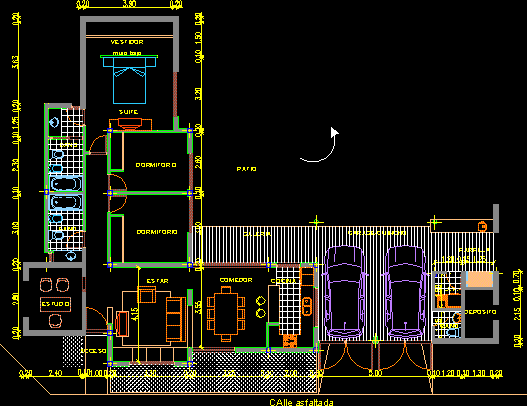
Housing with 3 bedrooms – Plant in
Drawing labels, details, and other text information extracted from the CAD file (Translated from Spanish):
bedroom, suite, bathroom, patio, low wall, dressing room, dining room, living room, garage-barbecue, grill, gallery, access, studio, paved road, lav., storage, kitchen, preliminary project, ground floor, date :, scale :, housing, oreda