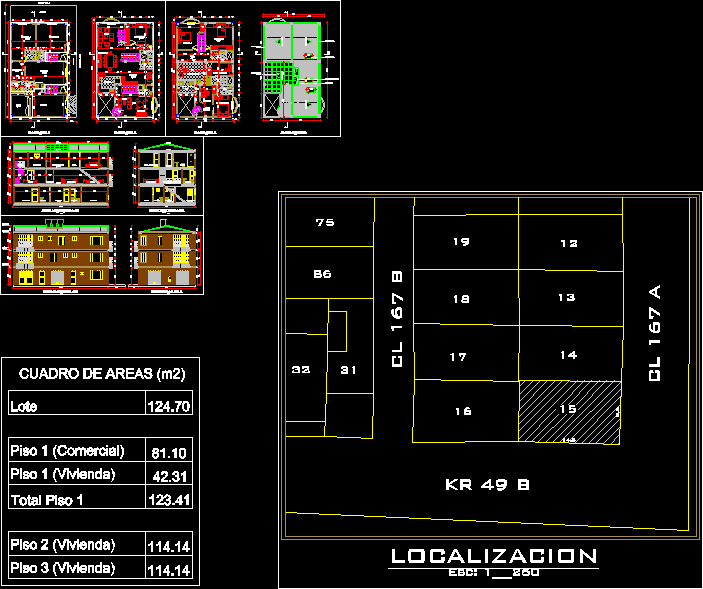
Complete planes – Three plants – Commercial stores
Drawing labels, details, and other text information extracted from the CAD file (Translated from Spanish):
bathroom, kitchen, patio, garage, living room, dining room, kitchen, master bedroom, master bathroom, bathroom aux, study, projection plate, hall, laundry, bedroom service, marquee, skylight, concrete plate, tanks, metal curtain, water meters and gas, energy meter, metal gate, door window, walkway, beam channel, bathroom, alcove, entrance, hall alcove ppal, hall alcoves, lot, ——————- ——————– vo bo curaduria ————————— ———— responsible before curaduria, date, modification, modifications, no., general notes:, project:, casa betancourt – aguilar










