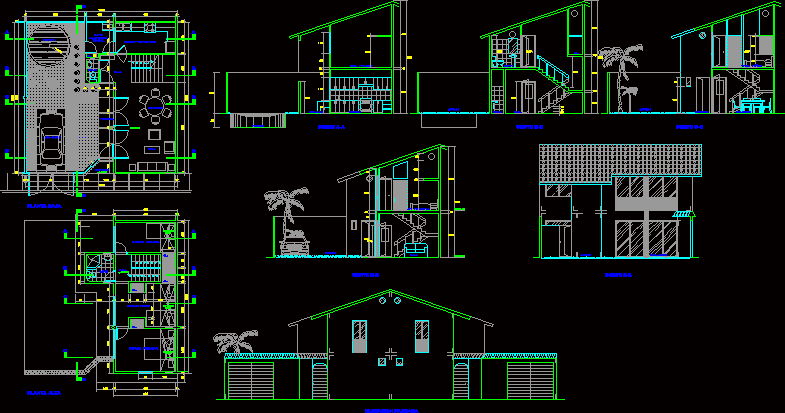
Social Family house build at Peru forest
Drawing labels, details, and other text information extracted from the CAD file (Translated from Spanish):
dining room, living room, terrace, kitchen, laundry, sshh, car-port, garden, entrance, patio, private sleep, cl., hall, sleeping children, sleeping principal, upstairs, ground floor, cut aa, court bb, cut cc, court dd, court ee, elevation facade, pat-lav., kitchen, tendal, dor. private, dorm. children, pool, deposit, high