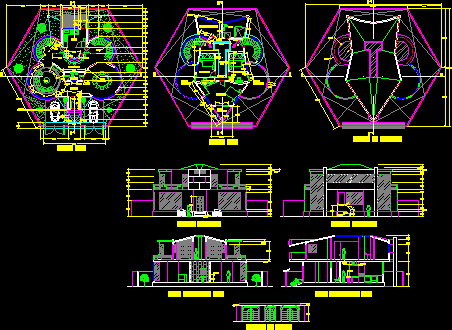
House design in butterfly form – Plants – Section – Elevation – Details
Drawing labels, details, and other text information extracted from the CAD file (Translated from Spanish):
roma pedestal lavatory, wht, up, down, kitchen, breakfast room, dining room, hall, hall, storage room, bathroom, main facade, rear facade, cross-cut a-a ‘, longitudinal cut b-b’, access facade, plant set, upstairs, ground floor