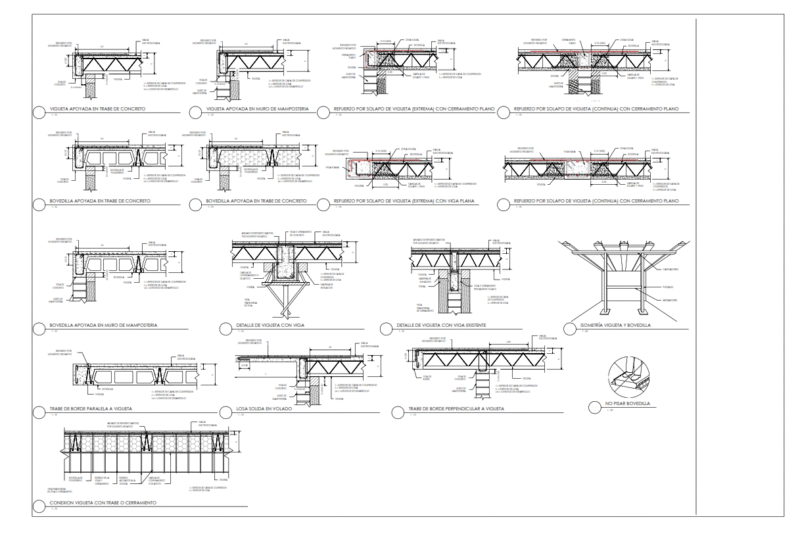
Social Housing – harvest Room – Plants – Sections
Drawing labels, details, and other text information extracted from the CAD file (Translated from Spanish):
apple tree a, apple tree b, apple tree c, apple tree d, apple tree e, street a, street b, street c ‘, street d, street e, street c, apple tree f, apple tree g, apple tree h, bedroom, parents, shop, dining room , kitchen, storage, self-consumption cultivation, animal husbandry, cachi, income, living, tank, water