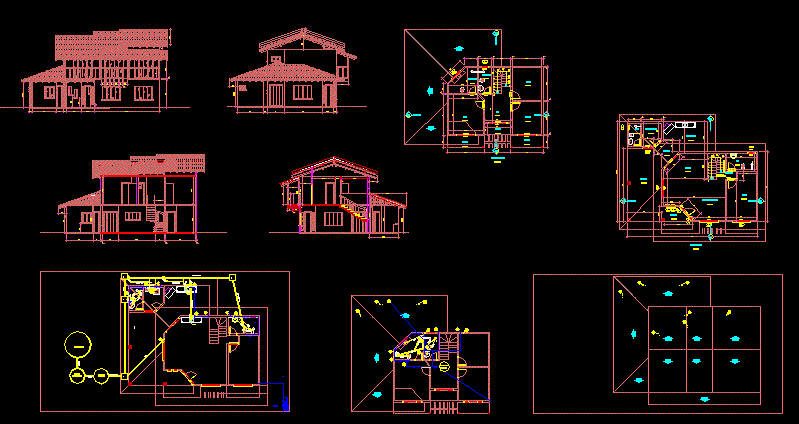
Beach House – Plants – Sections – Elevations
Drawing labels, details, and other text information extracted from the CAD file (Translated from Portuguese):
obs :: the curb will be lowered and the slope of the gpm of the street will retreat to the work of the wall and the detail of the recess of the sidewalk project :, content :, mixed construction, drawing :, grwc, date :, cristiano dos santos, indicated scale: gustavo object :, address :, architectural design, plants low, situation, facade, cover, eng. gustavo rodrigo w. of castro plank: ground floor, upper floor, balcony, balcony, bedroom, suite, bwc suite, bwc social, room, bwc, kitchen, circulation, service area, barbecue, hallway, garage, balcony, street emídio de souza , quantity :, material: aluminum, type :, location :, material: wood, ubirajara ribas, low plants, situation, facade, lateral elevation, cuts, covering, upper deck, facade, lateral elevation, coverage, or when observed obstruction, obs .:: details of the effluent treatment system, exit, entrance, ground floor, cx. – slab to be lined with ceramic plates, aluminum shutter or grill door, cover in reinforced concrete, masonry, concrete, background in, sizing, trash, cx. inspection, anaerobic filter, septic tank, – as for cleaning, it is recommended, residential, false bottom, drainage channel, – cover easy to remove, – masonry walls must be plastered. of grease entering the outlet chicana on the visit comes from the tank, cleaning tube, supports, false bottom, cover cleaning, in the septic tank, septic, closed after the survey., sewer at the time of inspection for the purpose of – keep the treatment system uncovered, – all lids shall remain hermetically, – do not place the gravel on the anaerobic filter before, from the survey of the spdu., area :, single-family dwelling, hydro-sanitary project, tank , natural, soil, area with, backfill, comes from the filter, anaerobic, soil protection, sink, cut aa, water, ground level, ground level, pl. low, calculation summary, filter, anaerobic, supply, record, public, comes from the network, rises, water tank, ce – foam box, ca – sandbox, legend, af – cold water, cv – column cg – grease box, ci – inspection box, rs – siphoned drain, rg – drawer registration, cs – siphon box, obs., for the terrain. rainwater draining through the roof drained, siphoned, floors low, situation, penthouse, single-family housing, ground floor, ground floor, upper floor, tq – down pipe