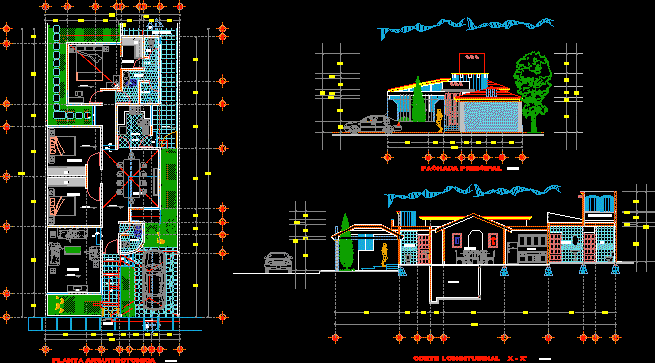
Residential House – Three Bedrooms – Plants – Sections – Elevations
Drawing labels, details, and other text information extracted from the CAD file (Translated from Spanish):
main facade, arch. giuseppe conte, elevated tank, dining room, kitchen, washbasin, cistern, x – x ‘longitudinal section, dressing room, cl., access, patio service, shower, w. c., architectural floor, stay










