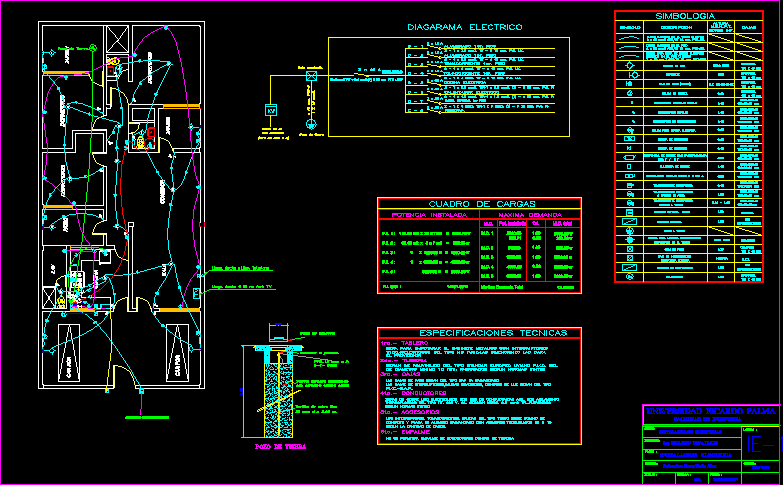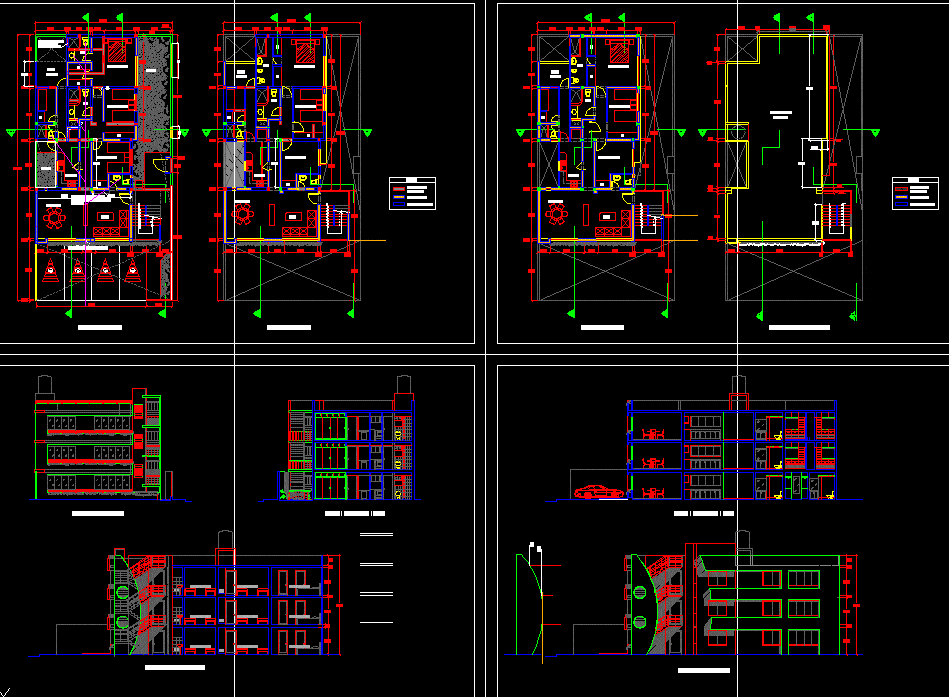
Remodeling of single housing – Plants – Sections – Elevations
Drawing labels, details, and other text information extracted from the CAD file (Translated from Spanish):
room, desk, kitchen, dining room, s.h., cto. serv., terrace, garden, patio, parking, hall, cl., living room, balcony, tendal, demolish, legend, existing wall, lateral elevation, frontal elevation, plant roof – roof, new wall, common area, cl ., wall and area, suggestion: consider cupboard for room in wood or melamine, suggestion: brick brick