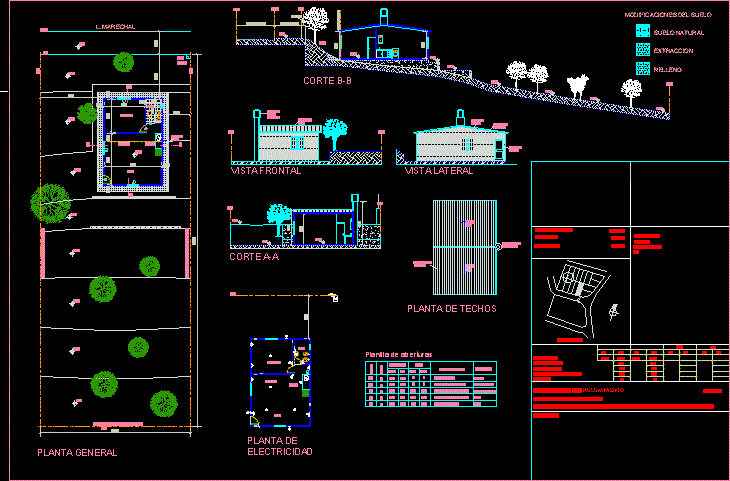
Single family housing – Plants – Sections – Views
Drawing labels, details, and other text information extracted from the CAD file (Translated from Spanish):
l.c.v., l.m., e.m., kitchen, bathroom, bedroom, dining room, living room, covered zinc sheet, dormit. and bathroom, location, dining room-kitchen, entrance, dimension, area, cant., width, height, illum., vent., observations, desig, metal door, wooden door, veneer ventiluz, openings sheet, pillar of light, observations and antecedents:, street, width of street, width of roadway, width of path, width of sidewalk in front, of: survey, pavement, clarification or stamp tel., address :, owner :, sup. cub. total, sup. relieved, front view, cut aa, bb cut, side view, roof plant, electricity plant, general floor, sheet metal roof, exposed brick flush board, metal carpentry, gas booth, natural floor, extraction, soil modifications , filling, l. marechal, e. v., pillar epec, wide road, wide lane, e. c.










