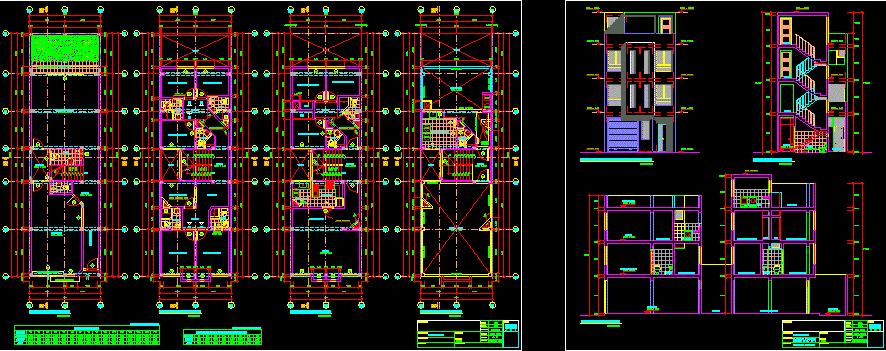
Fouth levels – Plants – Sections
Drawing labels, details, and other text information extracted from the CAD file (Translated from Spanish):
commas, architecture, arq. lmv, angel balbin, lima, specialty :, description :, project :, owner :, location :, district :, professional :, revised :, department, province:, scale :, drawing :, date :, sheet :, catwalk, width, height, windows, alfeizer, code, box vain, doors – screens, proy. roller door, ceiling projection, store, hall, s.h., patio, back room, terrace, garden, laundry, s.h. serv., empty, hab. simple, proy. low ceiling, glass block, hab. double, be, reception, dining room, room, lavad., kitchen, lavand., cl., plant roof, therma, tendal, secad., proy. of roof, main elevation, cut b – b, cut a – a, ladder of cat, trade-housing









