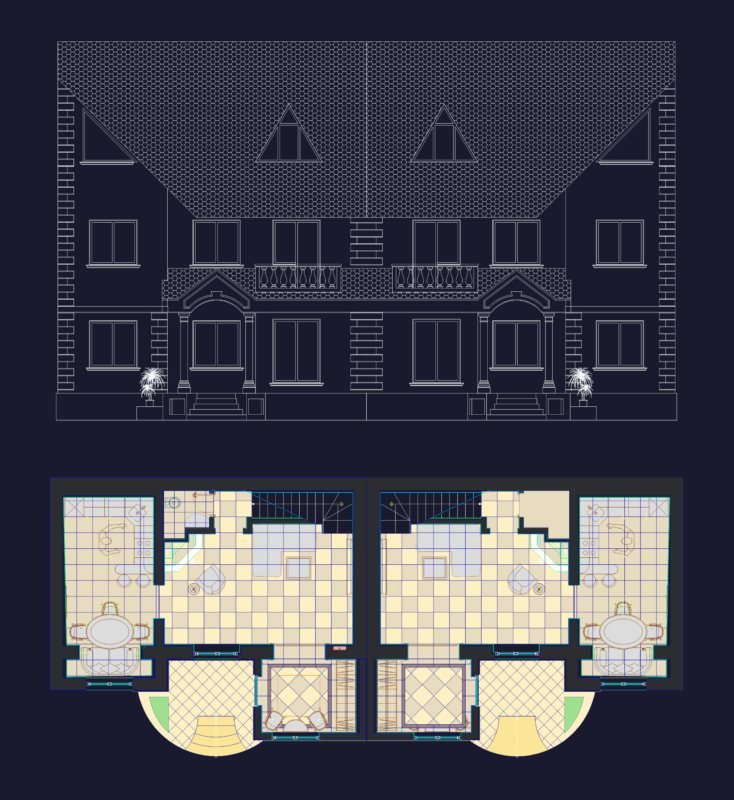
Complete housing with furniture – Include perspective in jpg
Drawing labels, details, and other text information extracted from the CAD file (Translated from Spanish):
axis, n.p.t., kitchen, cupboard, cto. service, double height, patio, garage, dining room, s a l a, lobby, laundry, low, bedroom two, upstairs, cellar, bar, dressing room, bedroom three, antecomedor, stay, nsf, nsl, nil, nic, niv, nsv