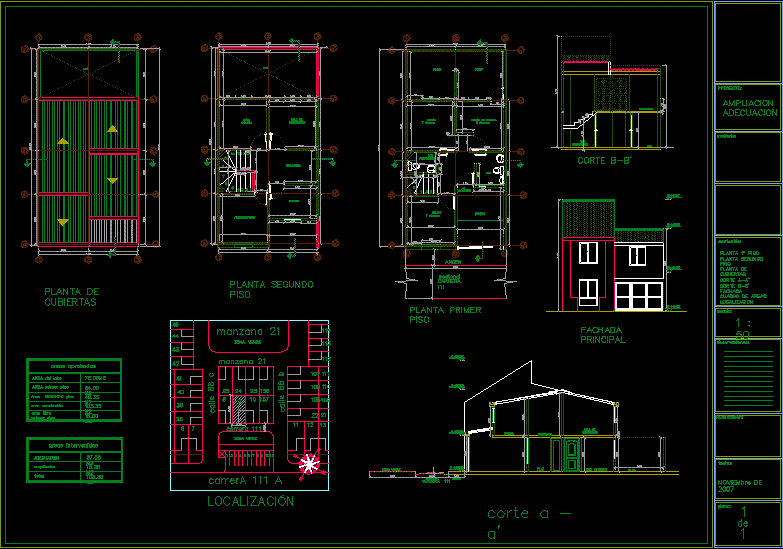
Single family home of col subsidy
Drawing labels, details, and other text information extracted from the CAD file (Translated from Spanish):
approved areas, lot area, first floor area, second floor area, built area, first floor free area, adequacy, expansion, intervened areas, first floor, access, administration, patio, wc, second floor, library, vacuum, roof plant, location, wc teachers, main facade, office, painting room, green area, walk, pedestrian, total, cut a – a ‘, cut b-b’, walk, games, project :, content :, scale :, observations :, location :, date :, plane :, extension, suitability, owners: