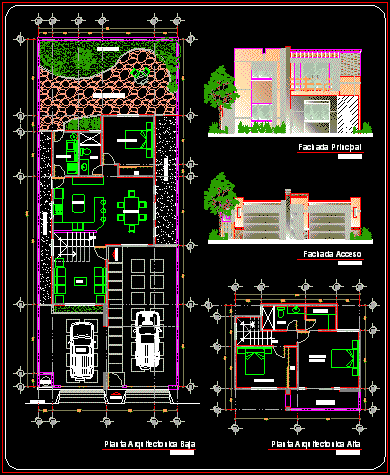
Housing in rwo levels : Three bedrooms – 2 bath rooms complete – Kitchen Dining – Living – Double garage – Facades painted and shaded
Drawing labels, details, and other text information extracted from the CAD file (Translated from Spanish):
dining room, estarrrhgvklfkgf, eeeeeeeppp, estarrrhgvklblopgfklfdklfdkjfdkjfd, estarrrhgvkl, vvvvv, eeeeee, rrrrrrrppp, eeeeeee, main facade, property limit, architecture, and design, bathroom, bar, kitchen, living room, fountain, dressing room, fireplace, top floor projection, lobby, serv. cto. of TV. o cto of games, master bedroom, balcony, distributor, bedroom, hall, backyard, low, up, family room, dig, projection ladder, access, billiards, garage, niche, jacuzy, main facade, tv cto, corridor, stair, niche, washbasin, study, a-a ‘, b-b’, parking area, top floor projection, terrace, bylayer, byblock, global, cto serv, stool, garbage, garage, corridor, planter, front access, low architectural floor, high architectural floor