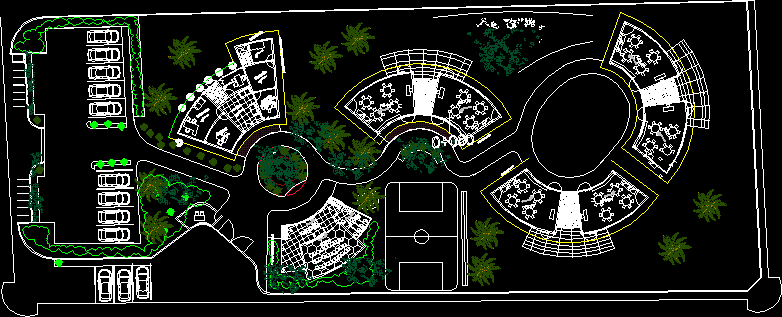
Project housing two plants for a family
Drawing labels, details, and other text information extracted from the CAD file (Translated from Spanish):
laundry, bedroom service, s a l a, dining room, kitchen, master bedroom
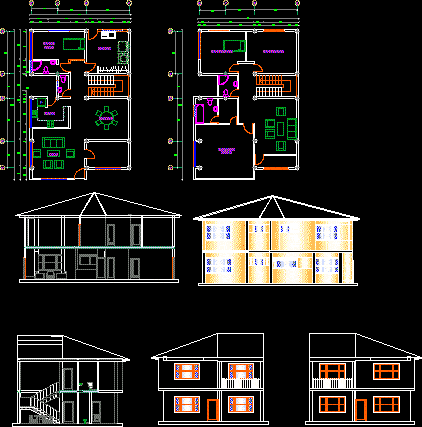
Project housing two plants for a family
laundry, bedroom service, s a l a, dining room, kitchen, master bedroom