Plants – Sections – Views
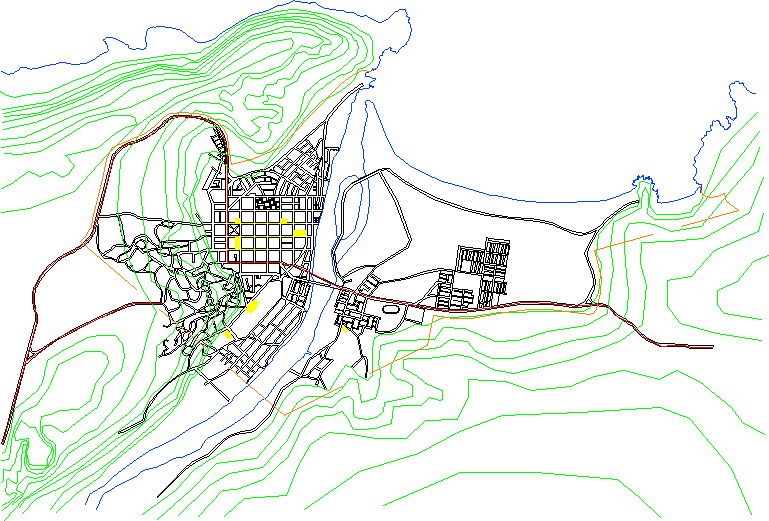
Drawing labels, details, and other text information extracted from the CAD file (Translated from Lithuanian):
bedroom bathroom dressing room hall bedroom bedroom bedroom dressing room terrace:, iia. Explanation :, tambour hall room cabine drapery warehouse wc garage living room kitchen dining room terrace terrace total :, ia. Explanation :, total area:, genplan