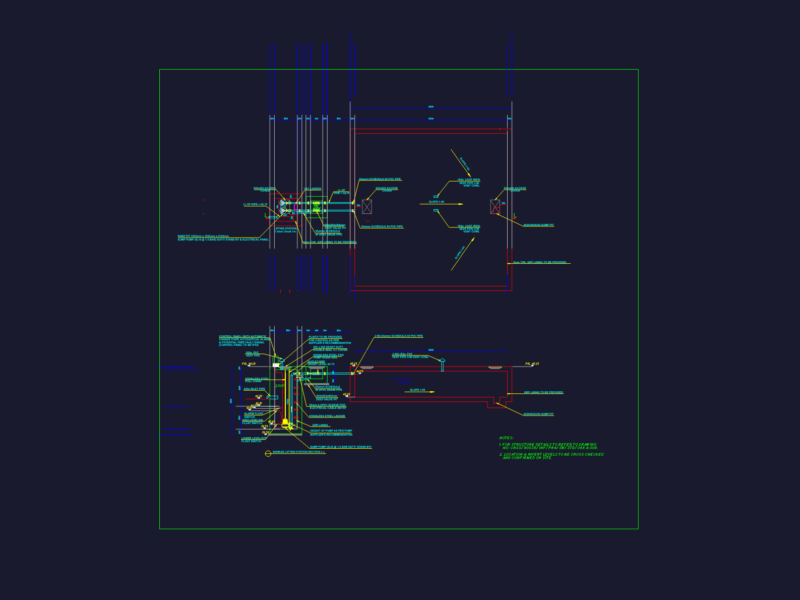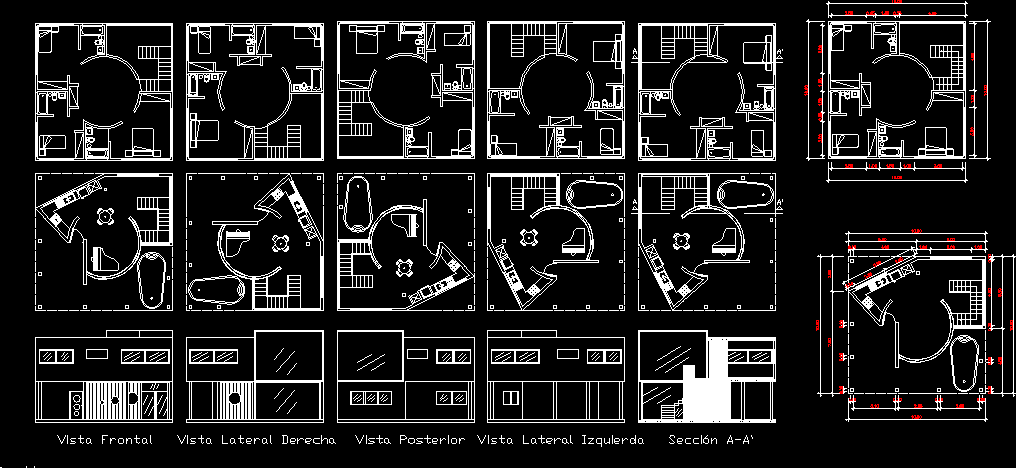
Single family home Minimalist style
Drawing labels, details, and other text information extracted from the CAD file:
vista lateral izquierda, height, width, basic cabinet, configuration, -one drawer, -two drawers, for other views, enter:, view restore linen, view restore wall, base trim height, base trim offset, linen cabinet, -four drawers, view restore basic, single panel, no drawers, wall cabinet, view restore wide, drafix cad, vista frontal, vista lateral derecha, vista posterior