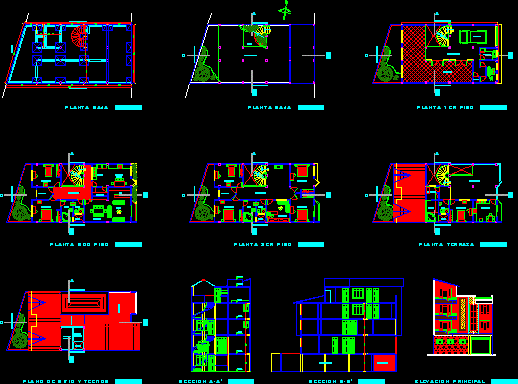
Family housing with sections and elevations
Drawing labels, details, and other text information extracted from the CAD file (Translated from Catalan):
deposit, kitchen, terrace, tank, water, dining room, newspaper, living room, bar, cupboard, circulation, bedroom, bathroom, vacuum, terrace, sauna, dressing, empty, desk, adjacent, adjacent, circulation, garage, living room, kitchen, deposit, land









