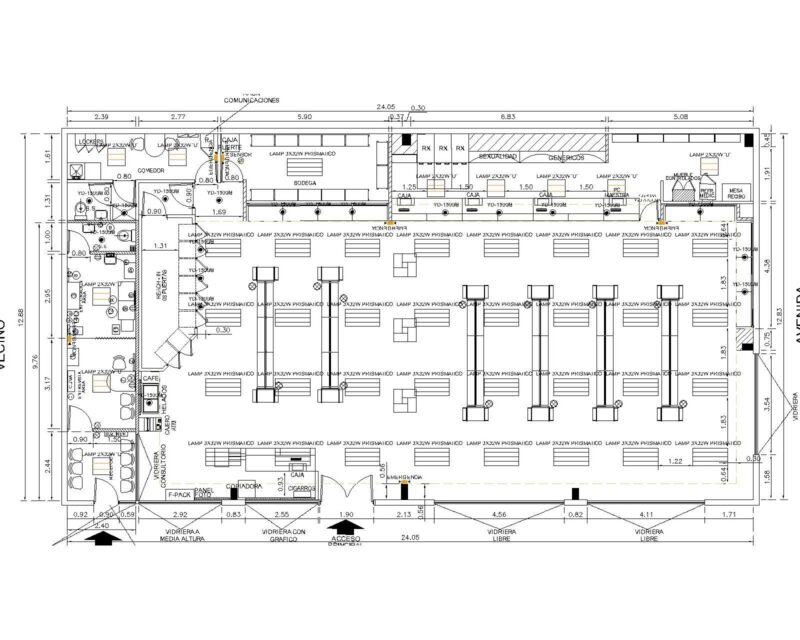
project of a small detached house on a plot of 9.25 x 7.5m, architectural planes – elevations bounded -sections
Drawing labels, details, and other text information extracted from the CAD file (Translated from Spanish):
npt, dining room, hall, laundry, garden, bedroom i, court a – a, room, front elevation, second floor, first floor, court b – b, ss hh, roof