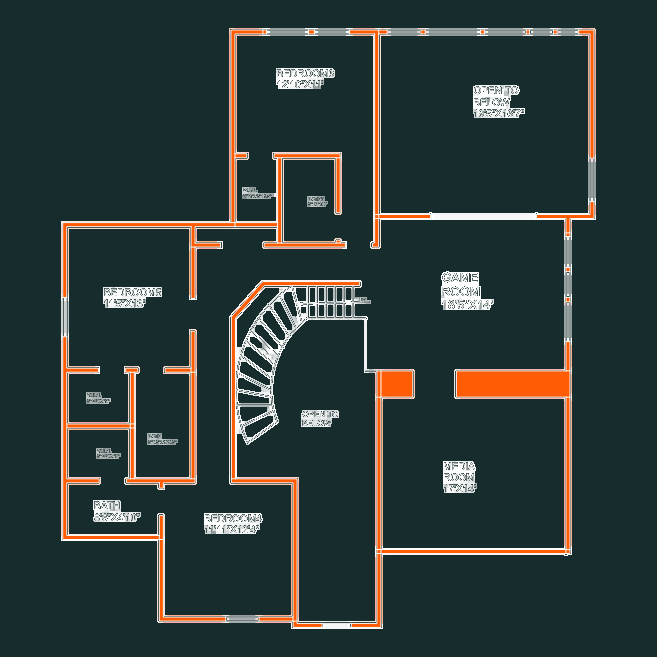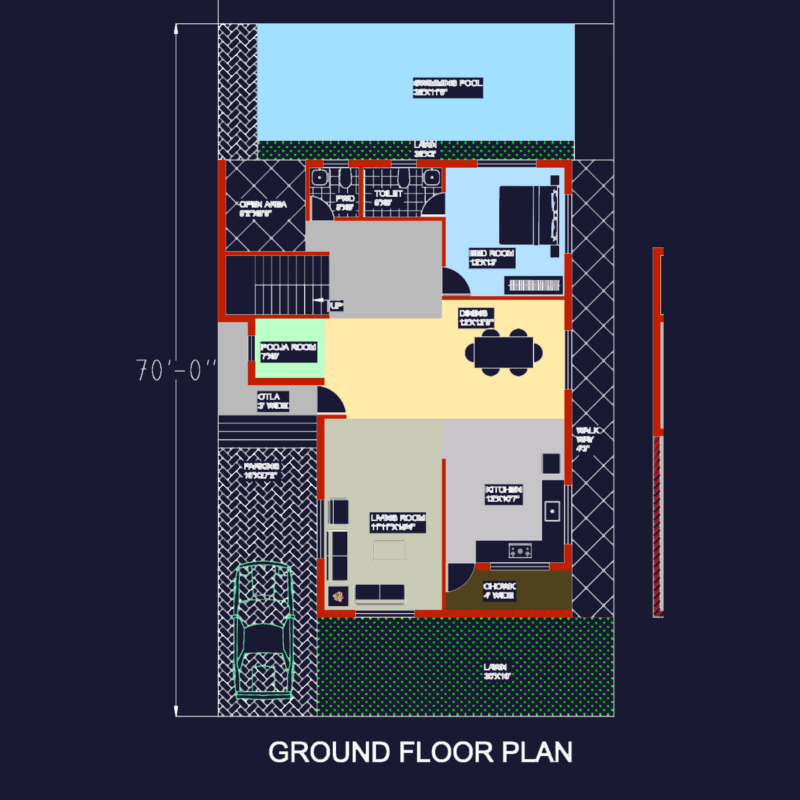
This is a home for a family of 5 persons
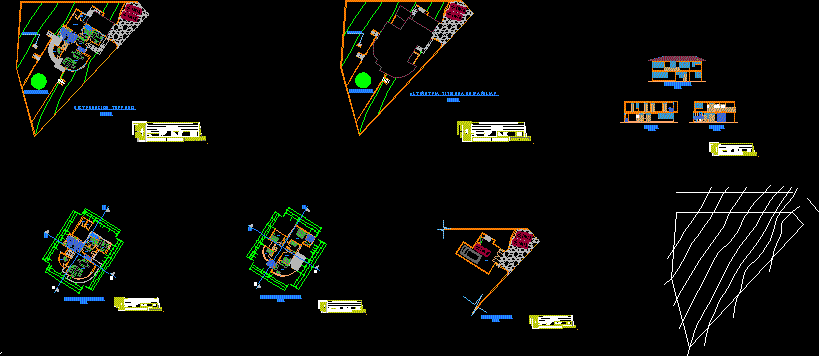
Drawing labels, details, and other text information extracted from the CAD file (Translated from Spanish):
be intimate, terrace, guest room, master bedroom, s.s.h., dining room, intimate bar, kitchen, recividor, study, dor. service, service yard, deposit, sewing and ironing, first floor distribution, second floor distribution, main elevation, court a-a ‘, court b-b’, parking space / garage, parking lot, housing altimetria, courtyard of events, grill, garage distribution, rcch., canaza chagua richard, ayney valer, architect :, drawing:, constructors, theme :, plane :, student :, indicated, date :, scale :, lamina :, second floor distribution, minimum housing , one-puno school of architecture and urbanism, place, district, department, province,: llavini,: puno, approved by :, distribution first floor, cuts and elevation, distribution garage, land distribution, altimetry