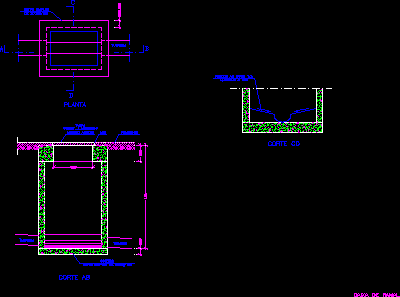
House plants Sections View details
Drawing labels, details, and other text information extracted from the CAD file (Translated from French):
slow, gv, main facade, posterior facade, cutting, project, wilaya of meknes, meknes urban commune, tamani society, kingdom of morocco, date:, p:, ehcelle:, architecture and urbanism firm, situation: , foundations, plans, floor, cut, terrace, facade, ground floor, situation, the owner is obliged to provide the plans of reinforced concrete established by a design office, approved by the state and this before the beginning of work, title land n: owner: situation, foundations, terrace, vgm, ground floor, current floor, commercial space, arcade area, balcony, bathroom, living room, bedroom, living room, kitchen, terrace, empty on prom section, wall fencing , plan, elevation, fireplace, dressing room, bathroom, bathroom, hall, garage, gutter, play area, mcf, deb, storeroom, dch, rdc, basement, lvm, rear facade, empty yard, english courtyard, aa cup dress