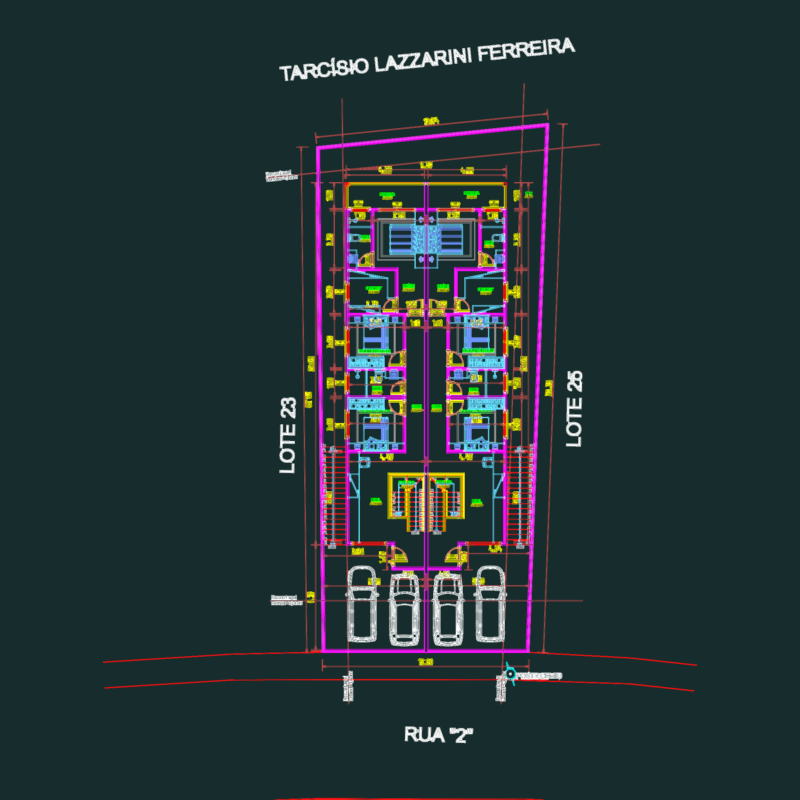
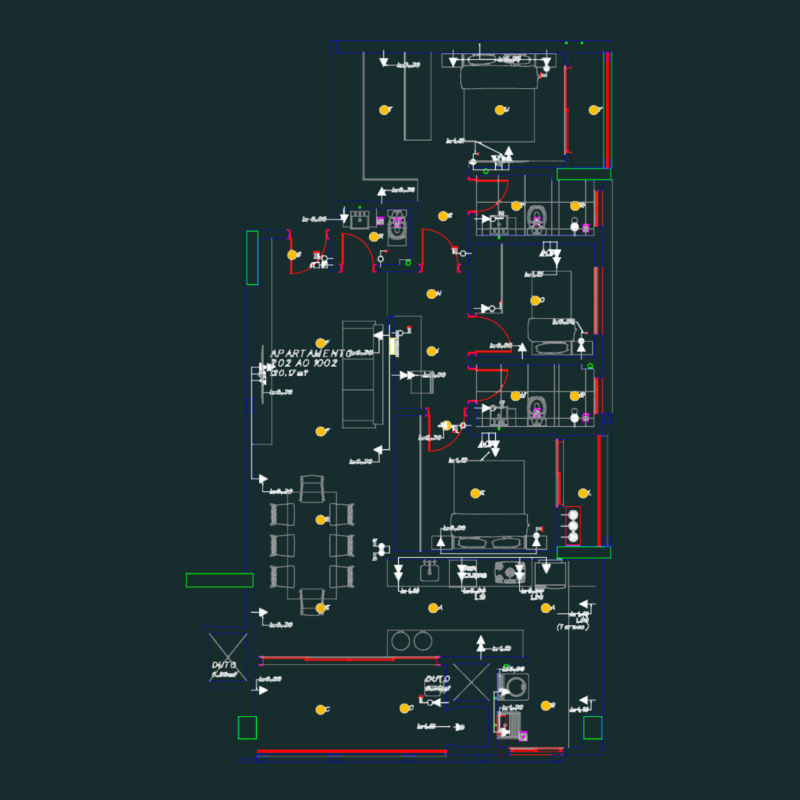
vivienda unifamiliar completa plata y cortes y elevaciones
Drawing labels, details, and other text information extracted from the CAD file (Translated from Spanish):
proy flown, npt., hall, polycarbonate skylight, longitudinal cut b-b ‘, longitudinal cut a-a’, frontal elevation, rear elevation, first floor, second floor, span nomenclature, length x height x sill, staircase projection service, study, living room, dining room, sh, kitchen, patio, ceiling projection, step, cp., bedroom, lift door, sidewalk, carport, entrance, garden, fireplace, third floor, laundry room, laundry , roof, balcony, tank, serv. bedroom, light well, car port